Running
Vigia
the fire watch
Official fire risk, live incidents and satellite heat, gathered into one early warning for the valley.
Read more2026

a place to tinker, in dialogue with the land
Instruments · Buildings · Land · Art
Experiments in building, planting, art and open-source instruments on a regenerating hectare in the Minho, shared so others can learn from them.
Everything on this land was designed here and built by hand, from what the valley offers and what we could salvage. For each project we sketch, build, test and adjust, then write down what we learn.
Each season more hands come back. Pouco a pouco, A Corujeira is becoming a home for a small collective of artists and tinkerers.
Each project has its own page with the method, the materials, what we learned along the way and, where there is code, a link to it. All of it is open, so another small project can start from where we are.
We keep records over years with fixed methods, log every change, and open the data to anyone who wants to check it. Pouco a pouco, the records show whether the regeneration is working.
We welcome ecologists to review our methods, funders to help grow these tools into a regional network, and neighbours who would like an instrument of their own. Artists, tinkerers and gardeners are invited to come for a season, build and plant alongside us, and help shape what this collective becomes. Many of our builds and plantings become open workshops, and there is a place in them for you.
Solar-powered, home-built and open source. They watch for fire and track water and sunlight. The data stays on the land, and the instruments keep working when the satellite internet sleeps.
the fire watch
Official fire risk, live incidents and satellite heat, gathered into one early warning for the valley.
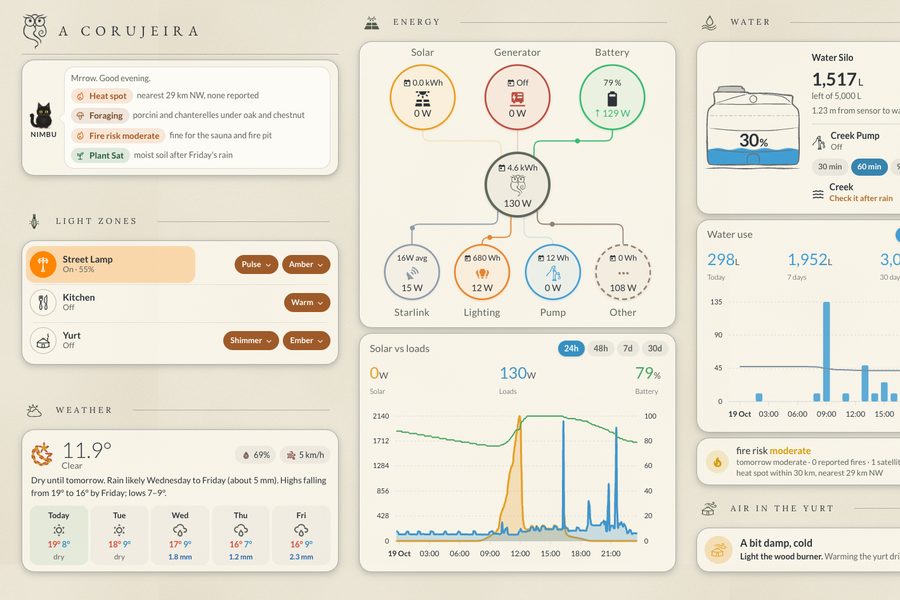
the land at a glance
The kitchen tablet: the silo's level, the sun and batteries, the air in the yurt, and a land avatar who turns it all into plain advice.
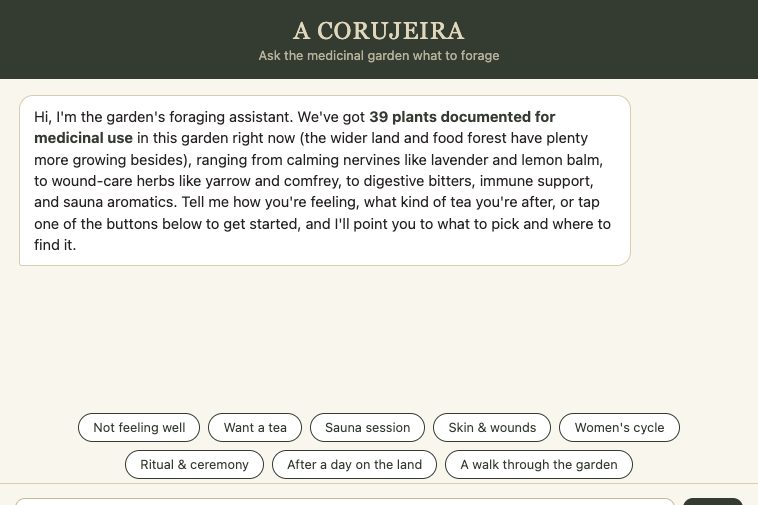
a conversation with the garden
A guide to the 39 herbs of the medicinal garden, drawn from a trusted canon of traditional Western herbalism.
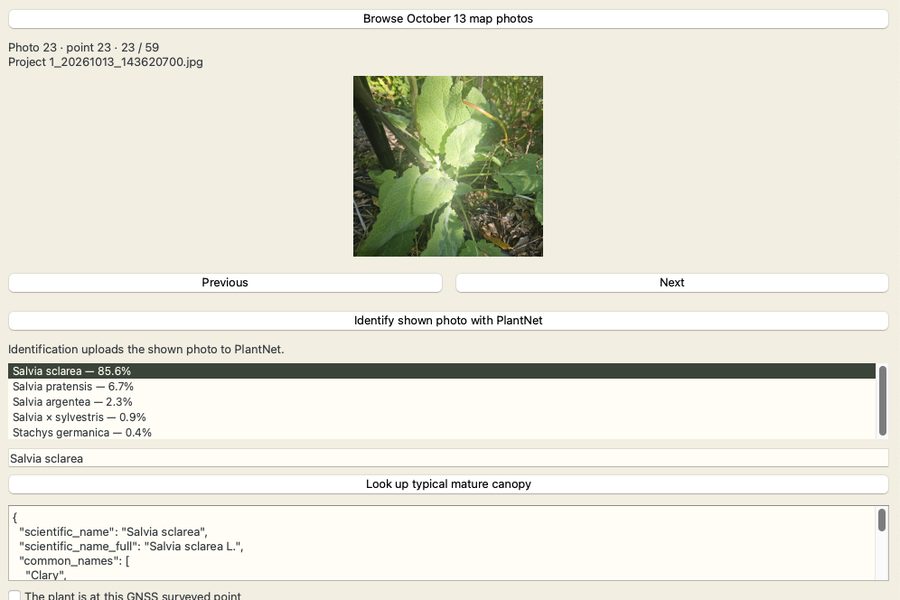
every plant, to the centimetre
Each plant on the land is located with GNSS to the centimetre, photographed in place, and identified through a Pl@ntNet plugin for QGIS, with a person confirming every name.
Small structures of timber, clay, stone and reclaimed material, each one a lesson in building with the place.
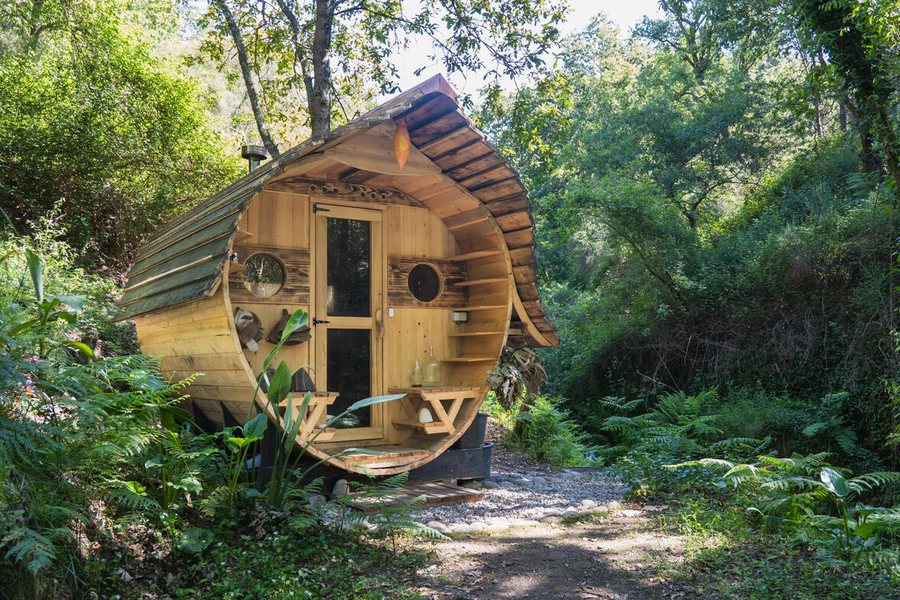
the owl by the waterfall
An eight-person wood-fired sauna in Japanese cedar, modelled in Rhino, prefabricated over months, and shaped like an owl.
Design Eska · Built with Omali and Damien
a woodshed turned to clay
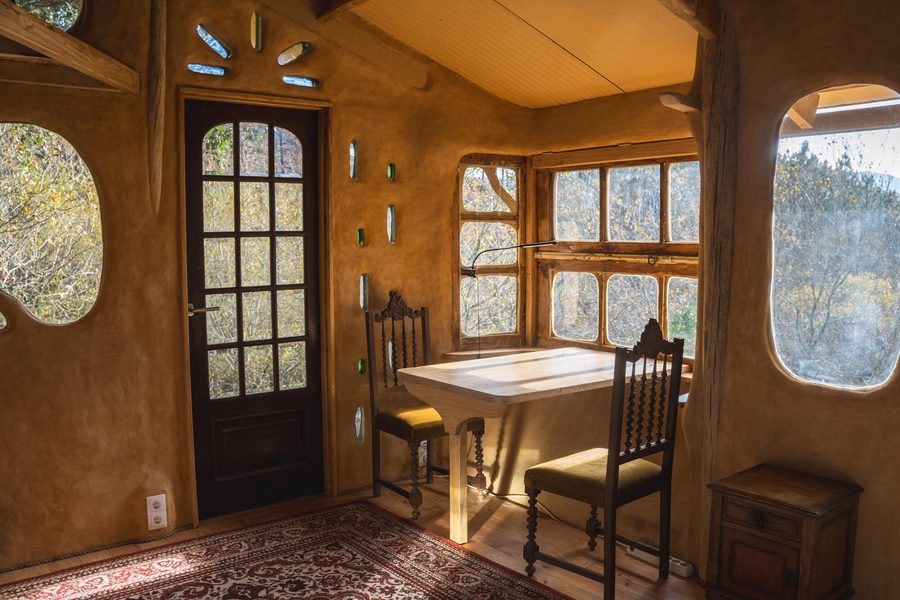
A tiny house of local clay and straw on a frame of the land's own eucalyptus, with salvaged windows and roof panels and solar on top.
Design Eska · Clay work with Lea
the makerspace
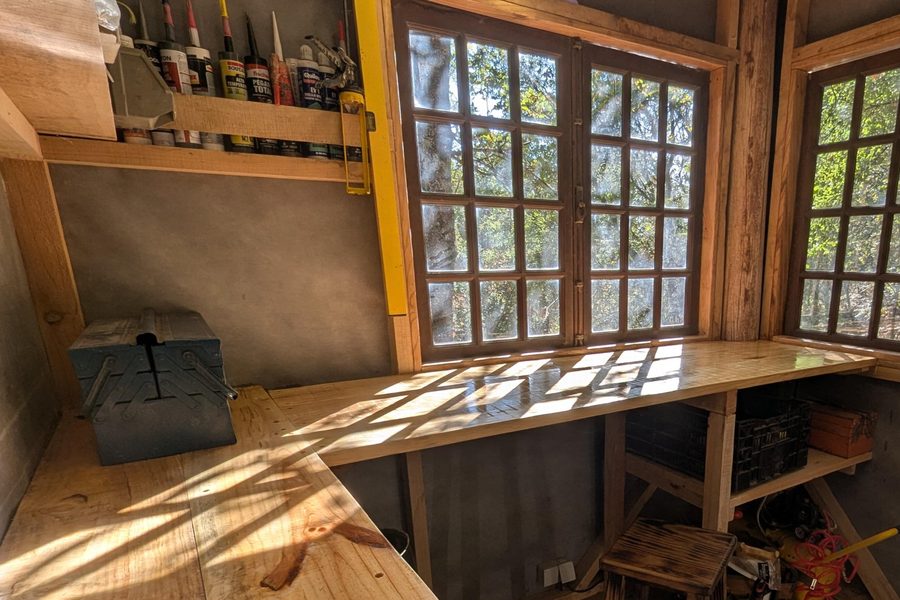
A sheltered bench with power tools, built in 2025 to give every other project a place to start.
a reciprocal arch for firewood
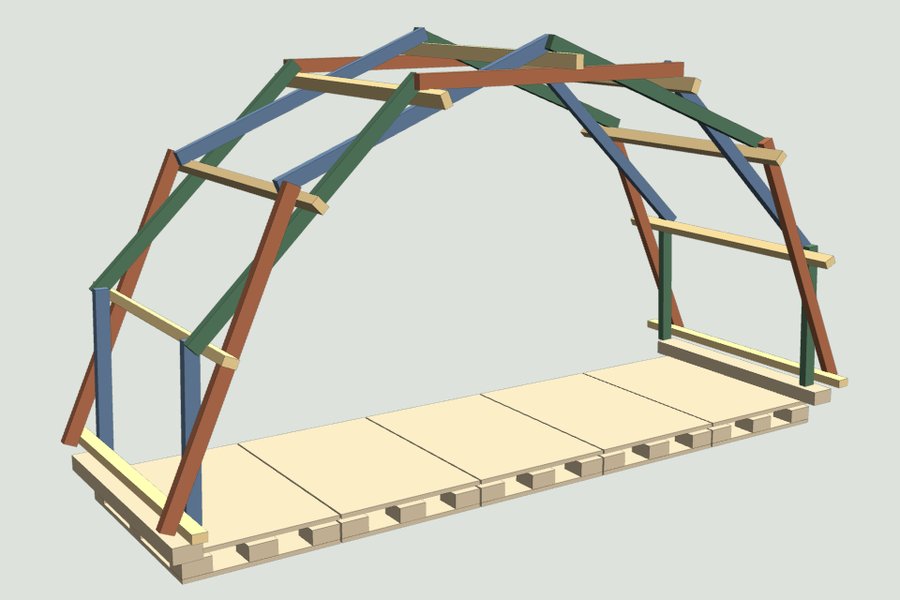
A self-supporting reciprocal arch after Leonardo, woven from cryptomeria boards ripped into strips and raised on five Euro pallets. Its geometry was programmed before the first cut.
a gable that cuts into the circle
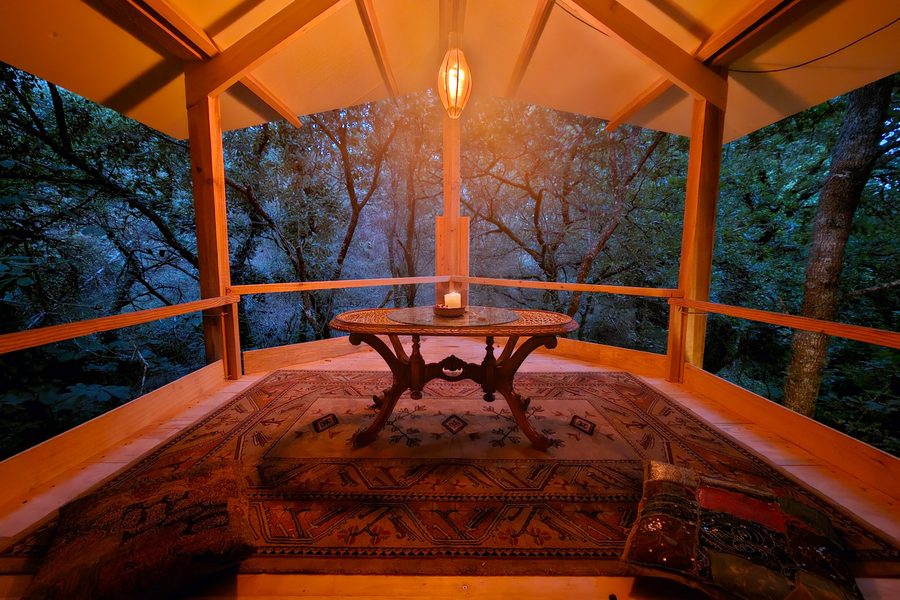
An experimental timber addition that cuts into the yurt's round plan, with a vaulted roof whose ridge runs back to the yurt's crown.
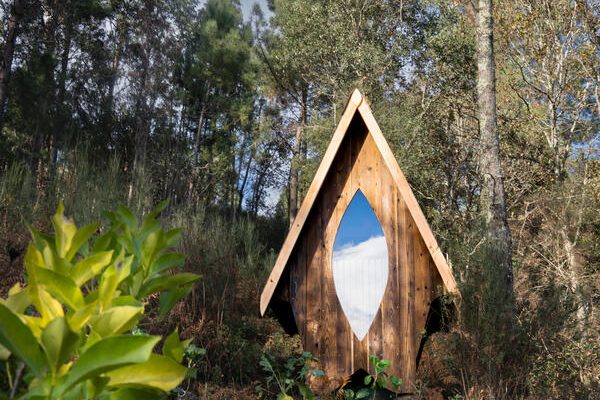
a compost toilet
A compost toilet built entirely from scrap wood, clad in charred yakisugi boards and roofed with salvaged flashing.
The slow work of recovery after fire: replacing eucalyptus with a diverse, fire-resistant food forest, growing a garden beneath the oaks, and planting medicine on the terraces.
the young food forest
Seventy eucalyptus felled on contour beneath the power line, and more than 200 trees, shrubs and cuttings planted in their place.
terraces above the creek
Terraces above the creek planted with more than twenty species of medicinal herbs.
a garden beneath the oaks
Contour beds built from oak prunings to hold the terraces, planted with shade lovers and flowers for pollinators.
Sculpture, light and living structures, made with other artists and makers.
a living portal
A metal trellis sculpture at the way into the land, planted this autumn with a grapevine that should cover it by next year, in homage to the land's history.
By Jannis
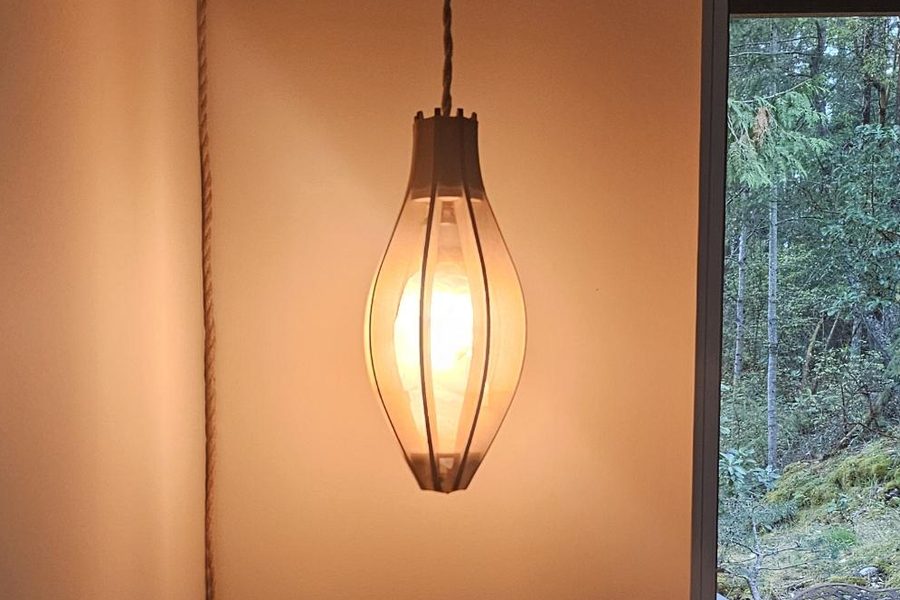
a fire that listens
Seventeen half-lap plywood lamps, sketched by hand, modelled in Rhino and laser-cut, now growing into programmable fire lanterns of 266 LEDs that respond to music.
Design Eska · Mechatronics Anca
Some of the work here is made together with other artists and makers. These are the collaborators whose work lives on the land.
Metalwork
The trellis
Mechatronics
Lanterns
Building
The Sauna
Natural building
The Clayhouse
Instruments and tools
the fire watch
A fire lookout for a remote valley, bringing official fire risk, live incidents and satellite heat into one early warning.
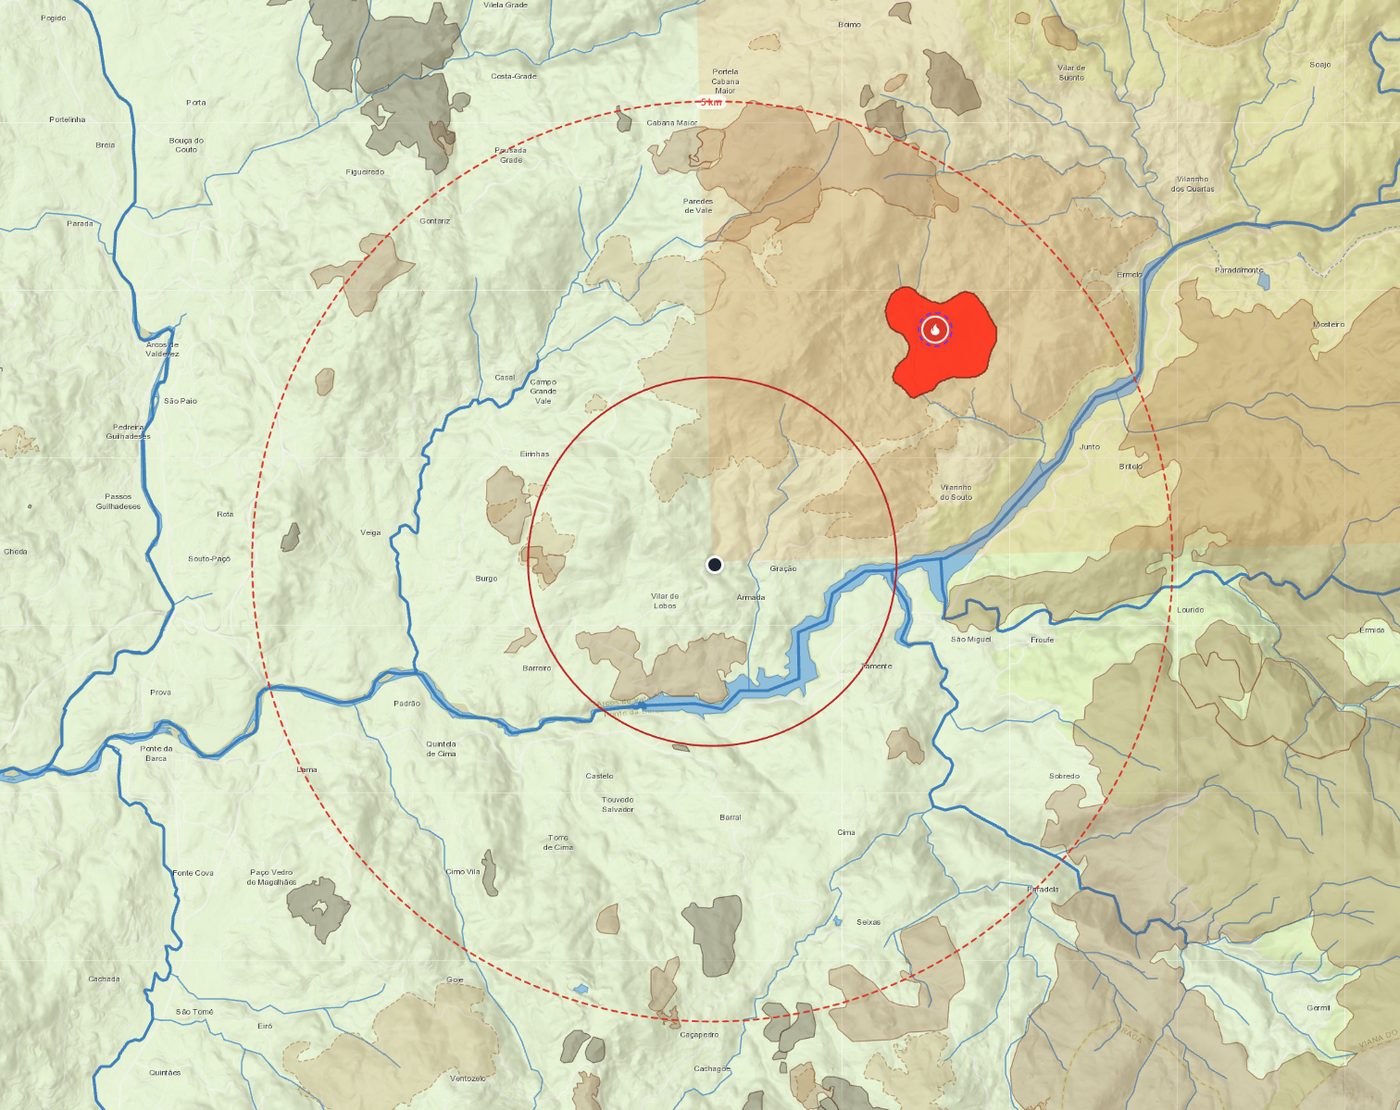
Vigia is Portuguese for a fire lookout.
About two decades ago a fire burned through this valley, carried by the eucalyptus plantations that still cover much of the Minho. In the summer of 2025 we watched the Gerês range burn from the hill above the yurt, ridge after ridge lit orange in the dark. Fire season here is part of the year, and living with it well means knowing early.
The information already exists, scattered across several places. IPMA publishes the daily fire risk for each concelho. Civil protection reports incidents to Fogos.pt. NASA's satellites pick up heat from orbit. The wind decides where any of it goes. Checking all of that on a phone, over a satellite connection, in the middle of the night, is how warnings get missed.
Vigia gathers these sources in one place on the land and speaks up only when a fire is close or heading our way.
A fire tile on the kitchen dashboard shows today's and tomorrow's fire risk on a five-step meter, any weather warning, how many fires are nearby, and plain advice when the risk is high.
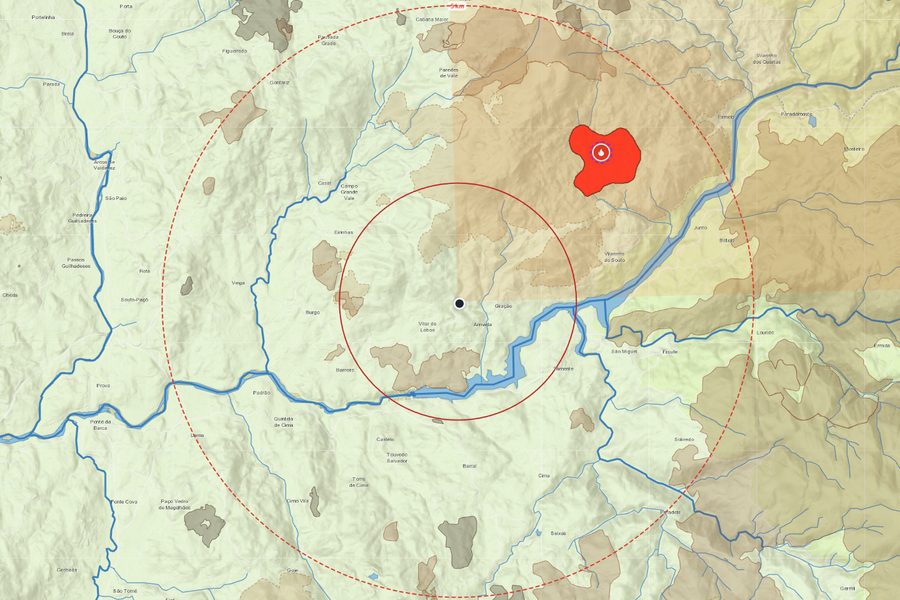
A fire map covers 30 km around the land. Satellite heat is drawn as fire footprints, each one bright at the newest front and fading over 48 hours, like growth rings. Incidents appear with their status, alongside this season's burnt areas, the creeks of the valley, wind arrows, and the upwind sector shaded.
Alerts come in three tiers, each adjustable.
Any fire within 2 km, whatever the wind.
Urgent: breaks Do Not Disturb and flashes the lamp-post lights.
Within 5 km, with the wind blowing from the fire toward the land.
Urgent: breaks Do Not Disturb and flashes the lamp-post lights.
Within 15 km upwind, with wind of 20 km/h or more.
A normal notification.
Each fire alerts once, and again only if it moves up a tier or comes more than 1 km closer. Satellite detections older than 12 hours never raise a new alert.
Vigia is an open-source integration for Home Assistant, the platform that already runs the land's off-grid systems. Home Assistant fetches each source on its own schedule and keeps the results on site, so the tile, map and alerts carry on from the last data if the internet drops.
| Source | Gives | Refresh |
|---|---|---|
| IPMA | Fire risk today and tomorrow for the concelho; weather warnings for the district | 60 min · 15 min |
| Fogos.pt | Active incidents reported by civil protection (ANEPC), often faster than satellites | 5 to 15 min |
| NASA FIRMS | VIIRS satellite hotspots, up to about 3 hours behind | 10 min |
| EFFIS | This season's burnt areas, © Copernicus | 6 h |
| Open-Meteo | Wind across the map | 30 min |
| OpenStreetMap | Rivers, creeks and lakes | 30 days |
| The land's weather | Wind at home, for the alert rules | live |
A satellite hotspot can also be a sunlit roof or a farmer's burn, so satellite alerts say "heat detected" and point to Fogos.pt to check.
Vigia is a helper. Official advice from ANEPC and local civil protection always comes first.
Vigia suits anyone in Portugal running Home Assistant. Fire risk, warnings and incidents are Portugal-only for now; satellite heat, burnt areas and wind work anywhere.
Instruments and tools
every plant, to the centimetre
A living map of the land's plants: each one located by GNSS, photographed where it grows, and named through Pl@ntNet inside QGIS, with a person confirming every name.
Restoration asks for a memory. Which saplings from the Owl's Nest planting took hold, which guilds are thriving, where the eucalyptus is returning: the answers live in hundreds of small plants spread across steep terraces, and a notebook loses track of them within a season.
A map that knows each plant by place and by name lets us return to the same oak or hazel year after year, see how it grows, and plan the next planting around what the land is already doing.
The plugin adds the reviewed name beside the survey data and leaves the original coordinates, GNSS quality, source ID and photo path as they were. Every change sits in QGIS's edit buffer, so it can be undone before saving.
Each identification stays bound to the exact point and photo it came from. If the selection moves while Pl@ntNet is answering, the late answer is set aside.
Canopy sizes come from published width ranges for each species, using the midpoint as a planning figure and keeping the source link alongside. These are starting points for spacing; pruning, cultivar and competition in a young woodland all shape the real tree, and local measurements will refine them over the years.
Land
a garden beneath the oaks
A layered garden under the oak canopy, grown on contour beds built from the land's own prunings to hold the terraces through the winter rains.
The oaks on the lower half of the land came back thickly after the fire, and years of thinning and caring for them have left piles of prunings. The terraces beneath them lose soil every winter as the rain runs over their edges.
The woodland garden puts the two together. The prunings become the body of new beds along the contour, and the beds become a home for plants that thrive in the shade.
Holding the soil. Beds and plantings along the terrace edges slow the winter rains and keep the topsoil where it is.
Life beneath the oaks. Shade-tolerant species and flowering ornamentals bring pollinators and more diversity into the understory.
A cooler, moister floor. Groundcover and mulch shade the soil, building a low microclimate close to the ground.
Feeding the beds. A worm farm under the shelter of the oaks turns green waste into castings for the garden.
Each bed sits on a mostly level terrace top, low and wide, and connects down into the mineral soil.
Woody material settles as it breaks down, so permanent trees stay off the deepest wood. The first bed is a short pilot of 3 to 5 metres. We watch it through heavy rain, and if it holds, the beds grow along the terraces.
The aim is a lush, layered understory that feels almost subtropical while suiting local shade, dry summers and the winter. Under the canopy there is very little frost, which widens what can grow.
The palette leans on shade lovers: fatsia, farfugium, hardy ferns, perennials and groundcovers. Nitrogen fixers go only into the brighter openings.
A nursery started this autumn is raising the first plants: geraniums, hydrangeas, ferns, shade perennials, vetiver slips and winter green manures.
Buildings
a reciprocal arch for firewood
A self-supporting arch after Leonardo, woven from short cryptomeria strips and raised on five Euro pallets to keep about 4.5 m³ of firewood dry.
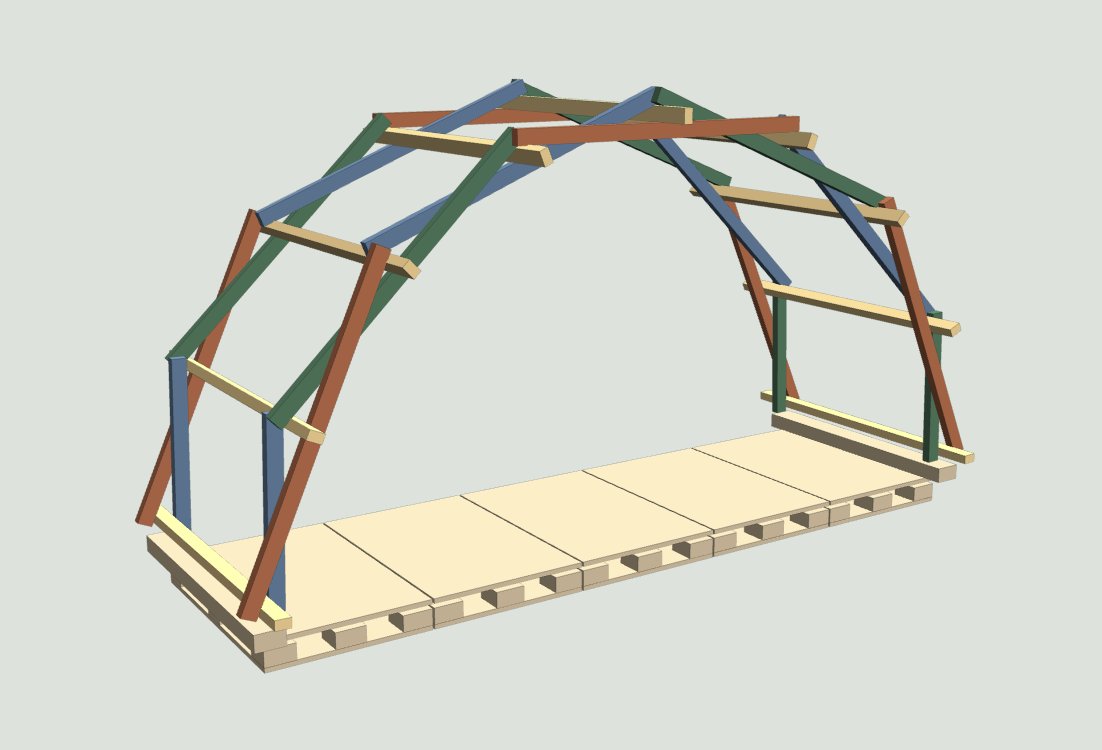
The sauna and the yurt's wood burner run on firewood, and firewood seasons best somewhere dry with air moving through it. The woodshed gives it that, on a deck of pallets that keeps the stack off the ground.
Leonardo da Vinci sketched bridges made of short, straight timbers that lock together under their own weight. The same idea, now called a reciprocal frame, makes a strong arch from the kind of short stock a small workshop can cut and carry.
Each frame of the arch is built from short bars. Every bar rests on its neighbour and carries the next, so the load travels round the arch through a woven pattern of supports. Eight sections make the curve.
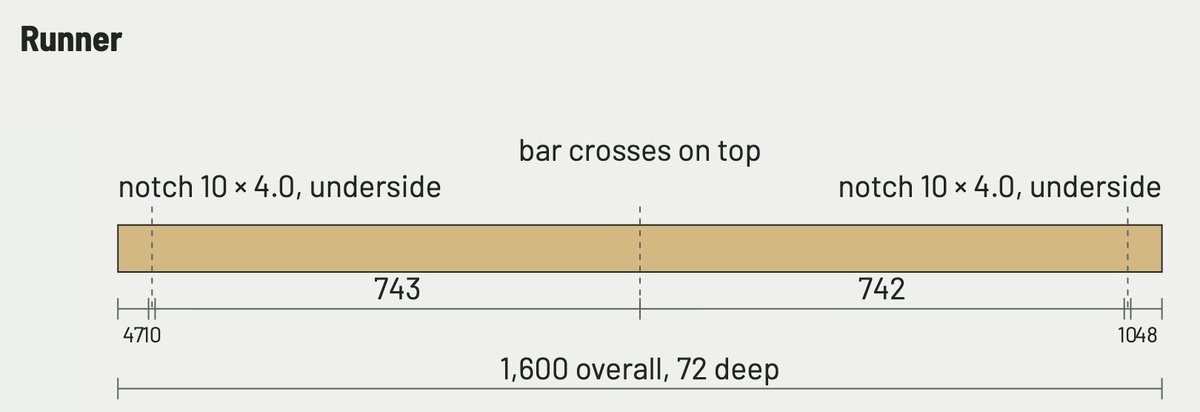
Runners laid across the frames tie them together along the depth of the shed. Each runner has a small notch cut under each end, 10 mm wide and 4 mm deep, which catches the edge of the bar it sits on and stops it sliding.
Before any timber was cut, the arch was worked out in a small tool. It takes the number of pallets, the span, the depth, the number of sections and the size of the timber, then draws the arch and gives the length and notch position of every piece. Changing one number redraws the whole thing.
The number of sections sets the height. The shed uses eight, which gives 1.87 m of clear height inside. Each joint bends the arch by 22.3°, and together they sweep through 178°, a little short of a full semicircle.
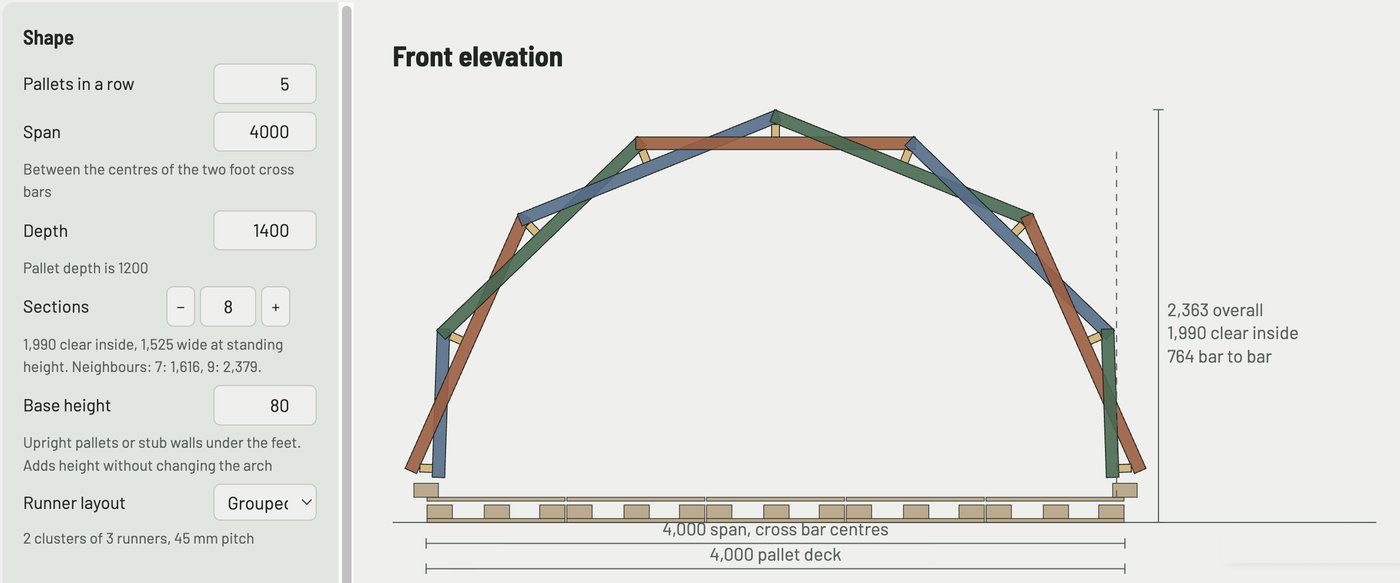
| Span | Between the centres of the two foot cross bars | 3,800 mm |
| Depth | Front to back, one pallet deep | 1,200 mm |
| Overall height | From the ground | 2,246 mm |
| Clear height | Above the deck, under the crown | 1,872 mm |
| Widest point | Outside the arch | 3,870 mm |
| Sections | 8, bending 22.3° at each joint | 178° sweep |
| Runners | 14, notched 10 × 4 mm under each end | 1,581 mm |
| Foot starters | The same part at both feet | 861 mm |
| Cross bars | 9, plain | 1,500 mm |
| Deck | Five Euro pallets in a row | 4,000 mm |
| Timber | Seven 300 × 45 × 3,000 mm boards, about €145 | 0.28 m³ |
| Firewood | Stacked three rows deep, about 1,600 pieces | 4.5 m³ |
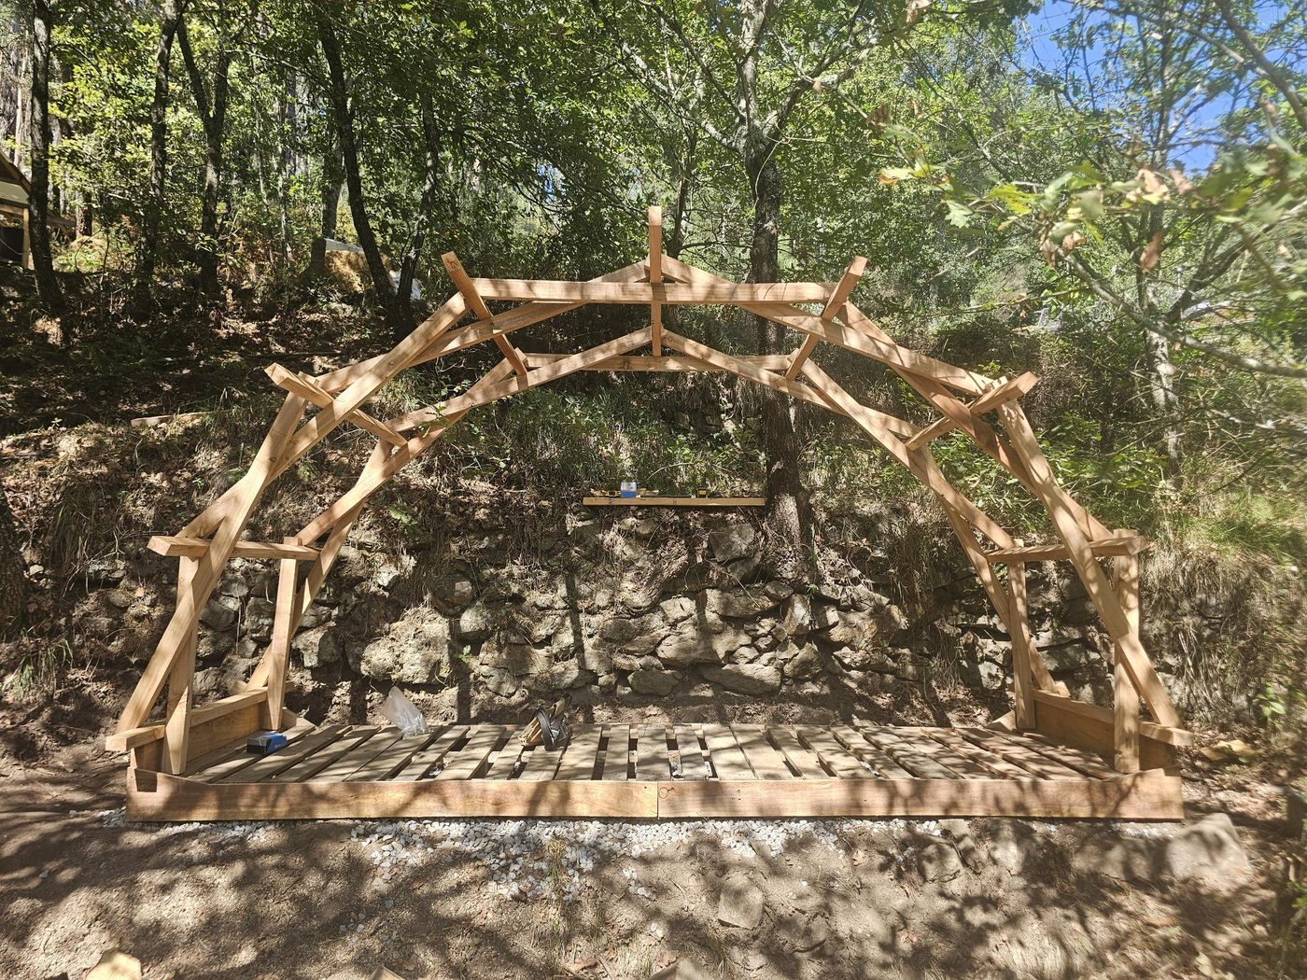
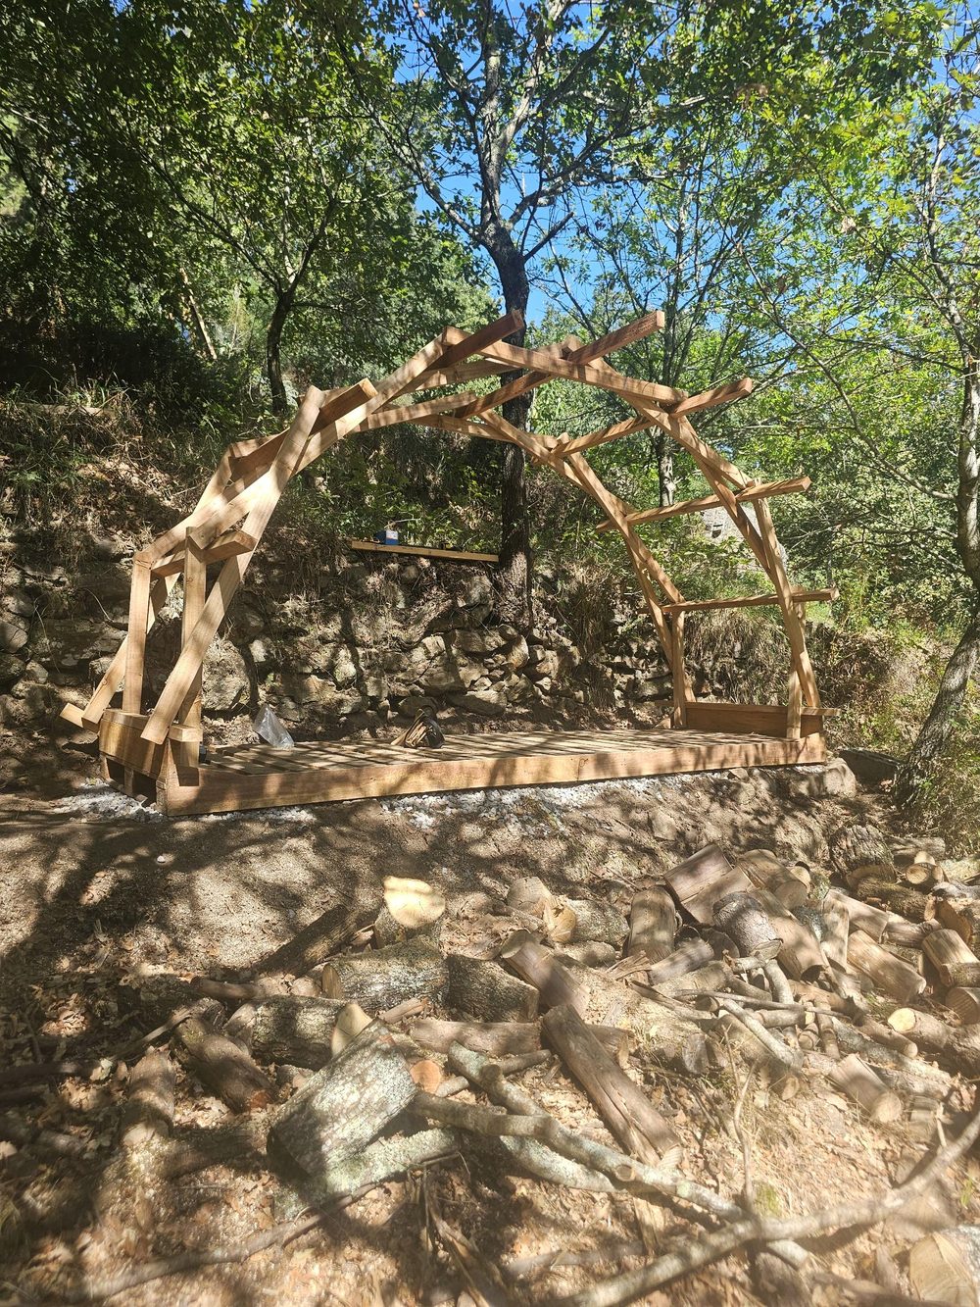
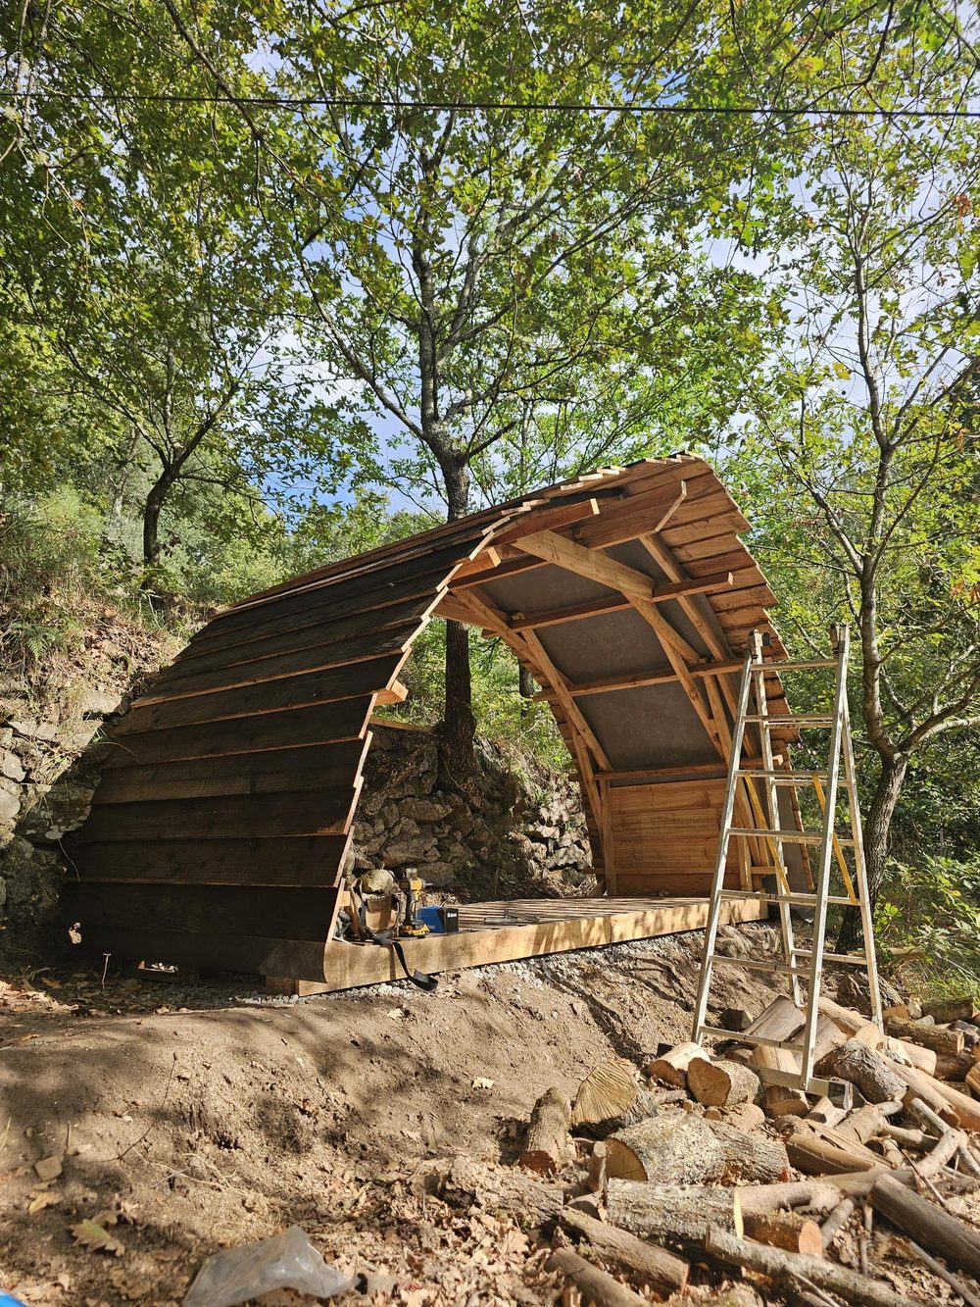
The arch tool is open source. Set your own pallets, span, depth and timber, and it gives you a 3D model, the part drawings, a cut list and a printable build sheet. The defaults are the shed we built.
It calculates geometry only. Check the structure separately before you build.
Art and objects
a fire that listens
Hand-sketched, laser-cut wooden lamps, now growing into programmable fire lanterns that respond to music and can join the land's fire watch.
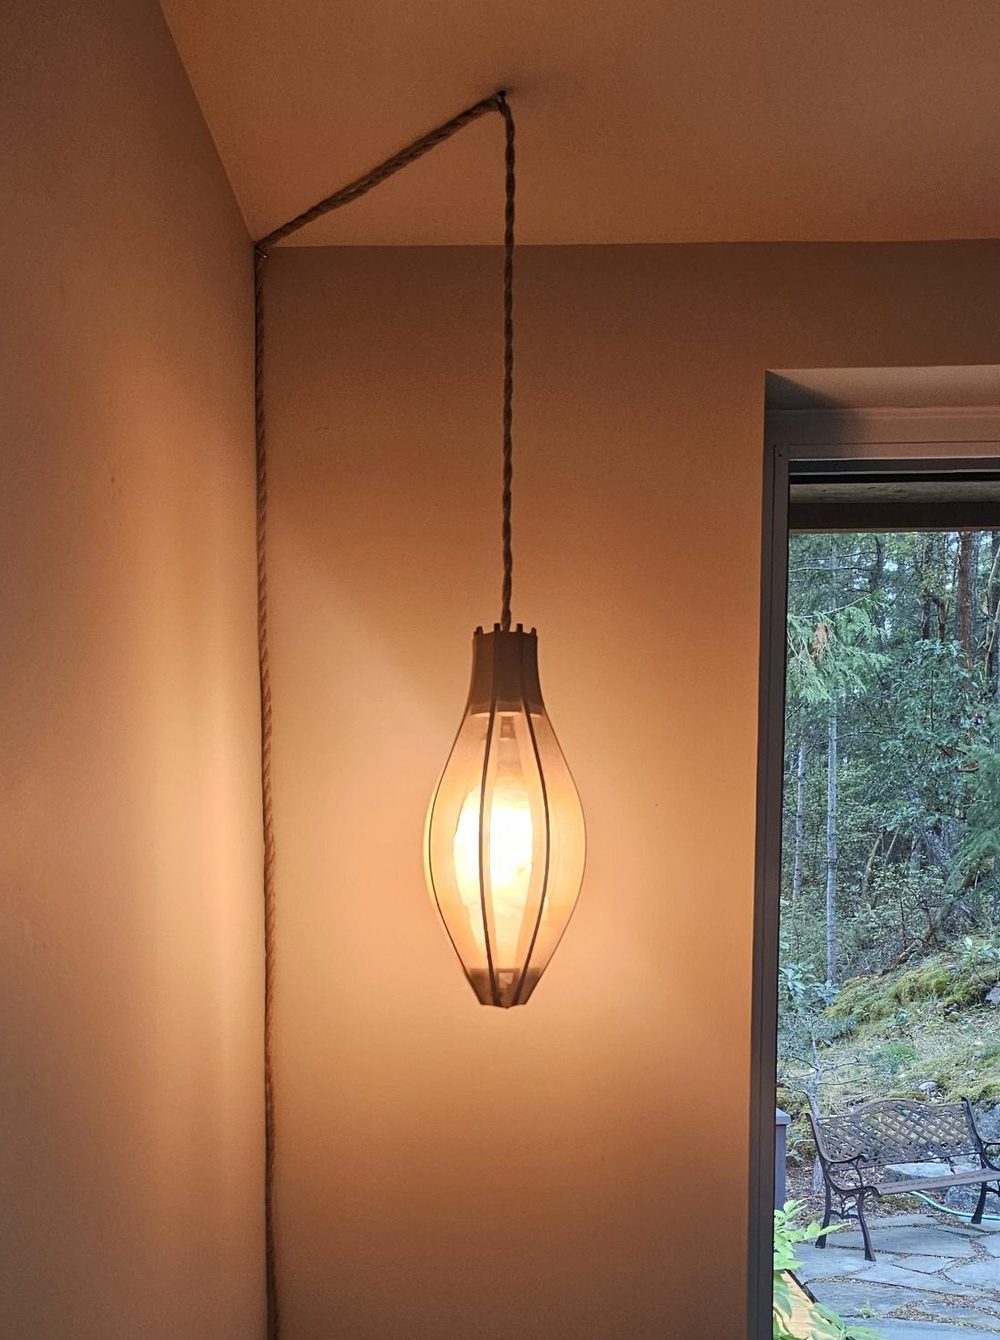
Seventeen wooden lamps were made in 2026. Each began as a hand sketch, was modelled in Rhino, laser cut from 5 mm plywood, then assembled with half-lap joints and wired by hand.
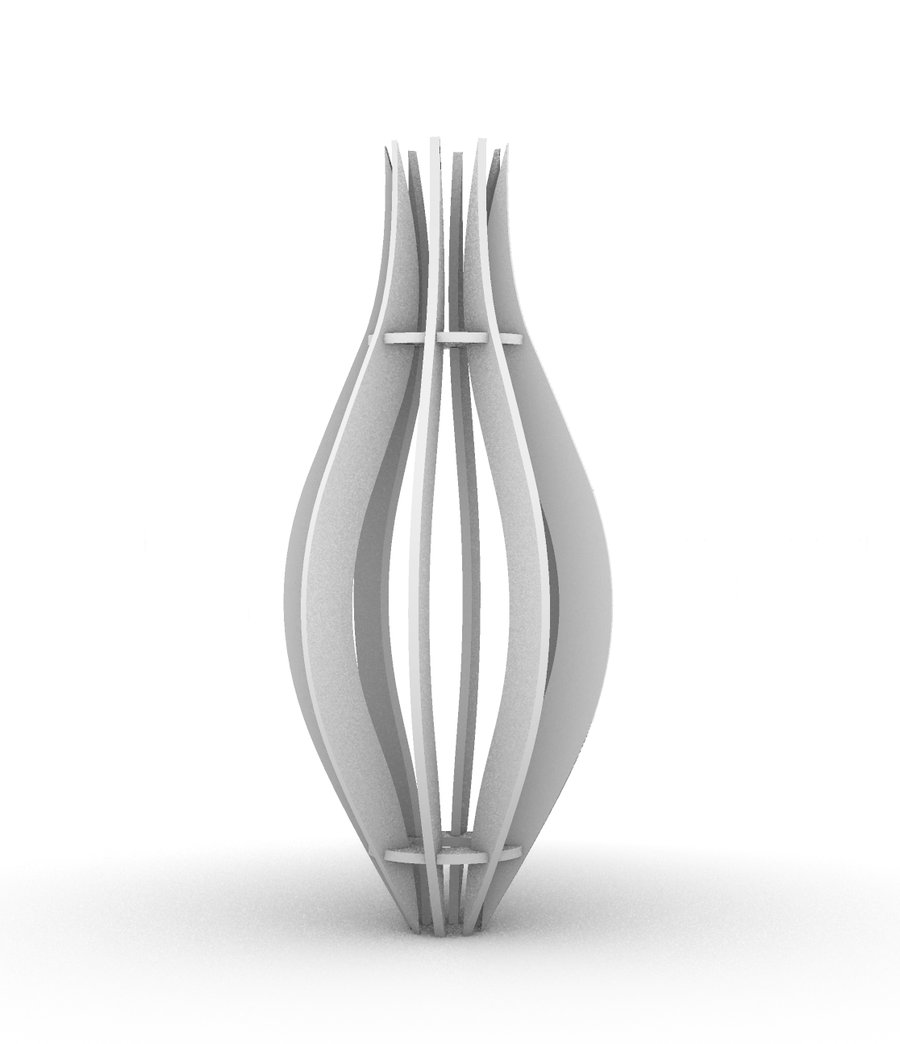
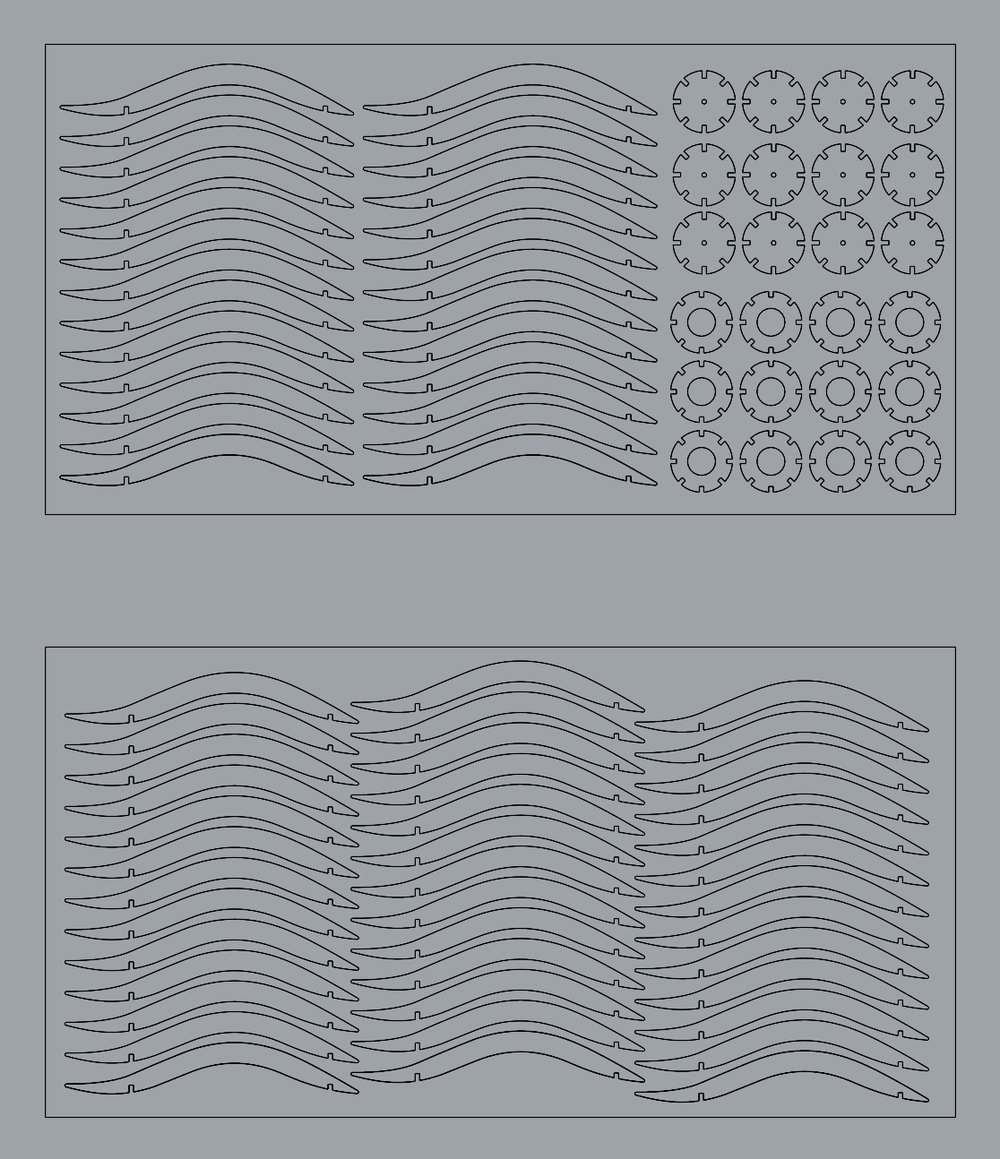
With Anca, the lamp is becoming an instrument. Inside, 266 addressable LEDs run physical simulations of fire, and the lantern can switch between them: a tungsten fire, a copper fire, and others.
A microphone lets the flame respond to music. A button and a knob on the lamp change the fire by hand, and an ESP32 lets it be programmed over Wi-Fi. Lanterns can be daisy-chained, and they can join Vigia, the land's fire watch, as one more way to raise an alert.
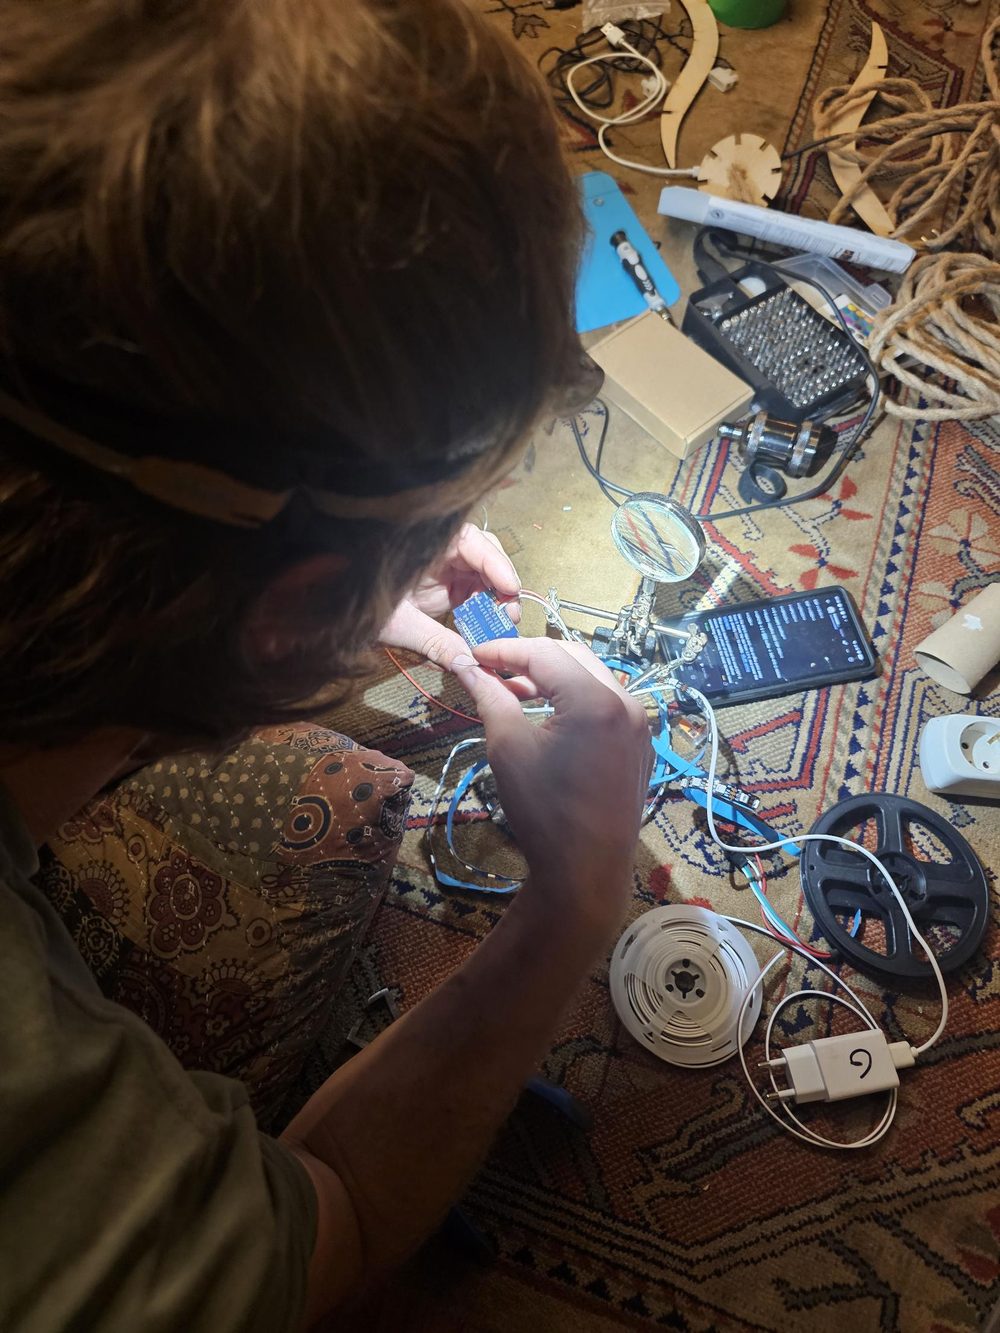
The lamp is designed and made by Eska. The lantern's mechatronics, from the electronics to the fire simulations, are by Anca.
Buildings
the owl by the waterfall
A wood-fired sauna in Japanese cedar, drawn in Rhino, prefabricated over months and raised down by the creek. Somewhere in the drawing it turned into an owl.
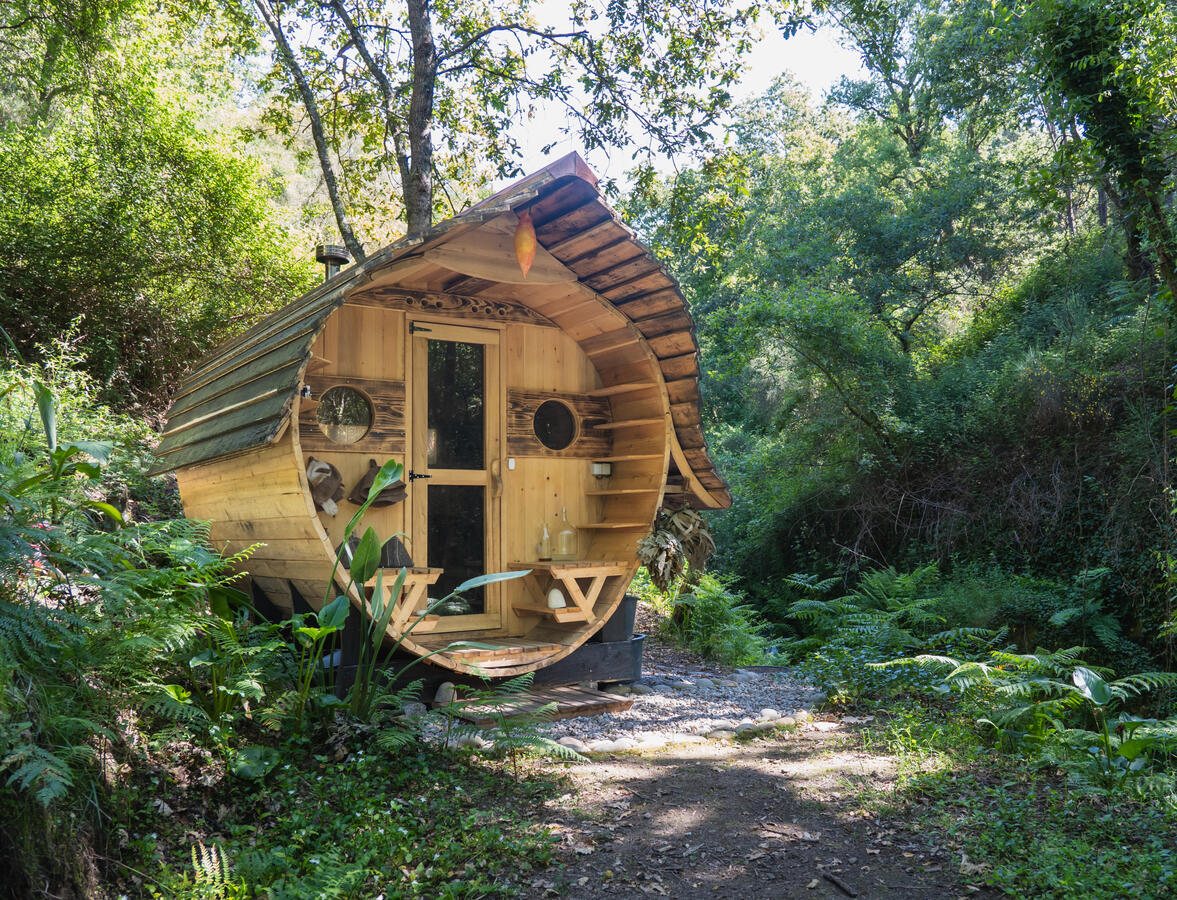
The sauna is the hearth of A Corujeira. It gives the land a warm centre, the way a hearth orients a room.
It was drawn over weeks in Rhino in 2024. Turning the form over in three dimensions, the design stopped looking like a sauna and started to look like an owl, echoing the owls that call across the valley most nights. The land had found its name.
The body is a barrel with egg-shaped end walls. On the front wall, two round windows sit either side of a glazed door, and a row of vents runs above it. A curved roof of overlapping boards folds over the top, with the stove's flue rising through it.
Every part was drawn before it was cut, so the sauna could be prefabricated over months and then raised by the waterfall.
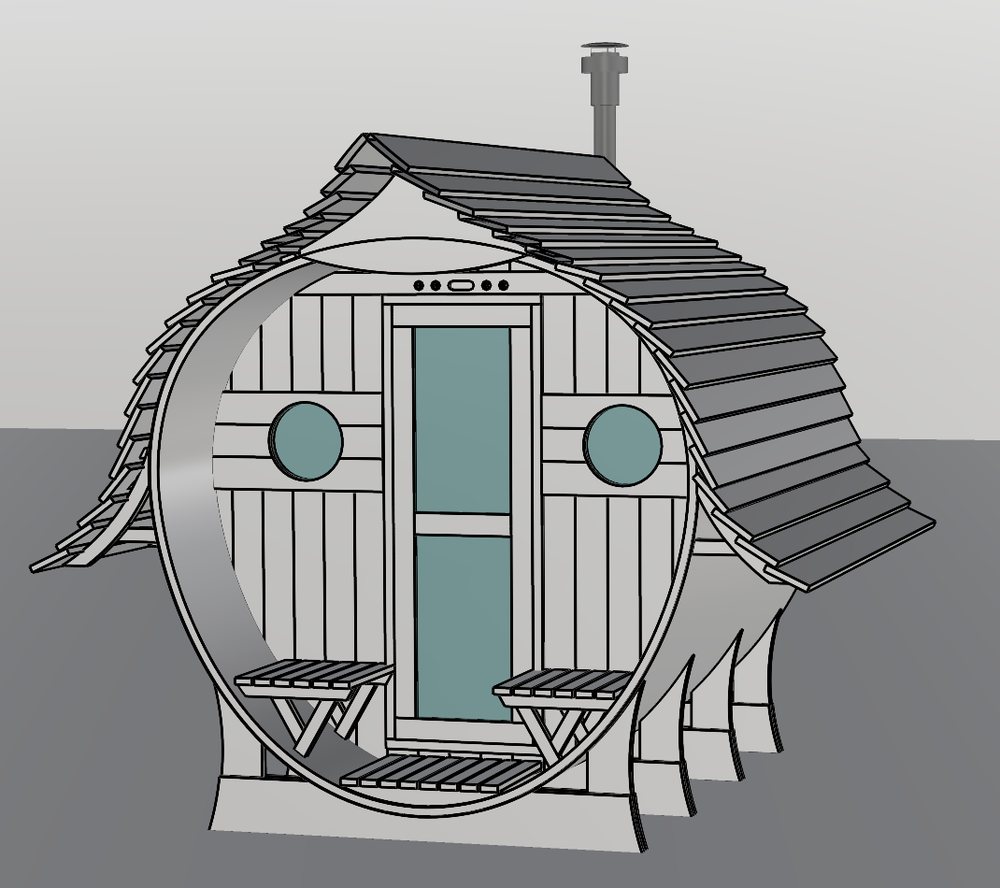
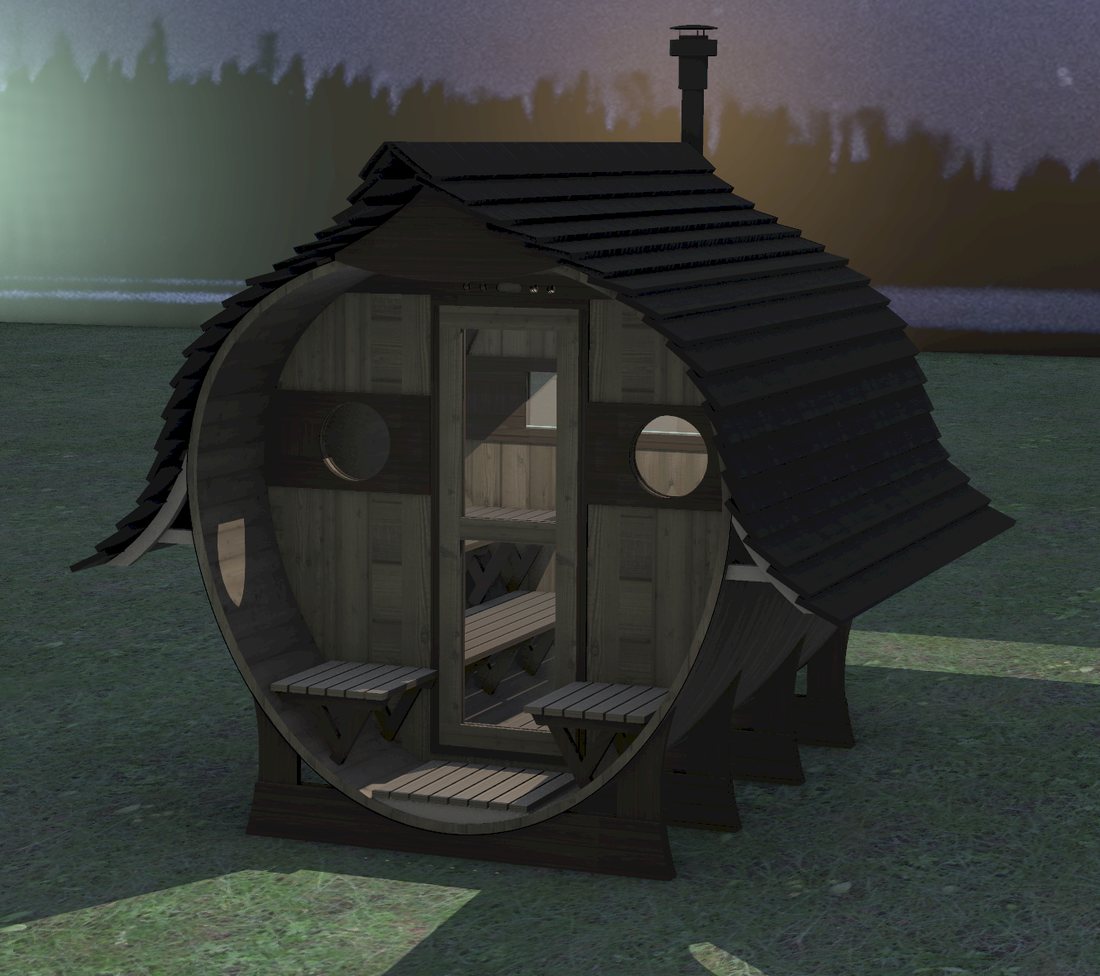
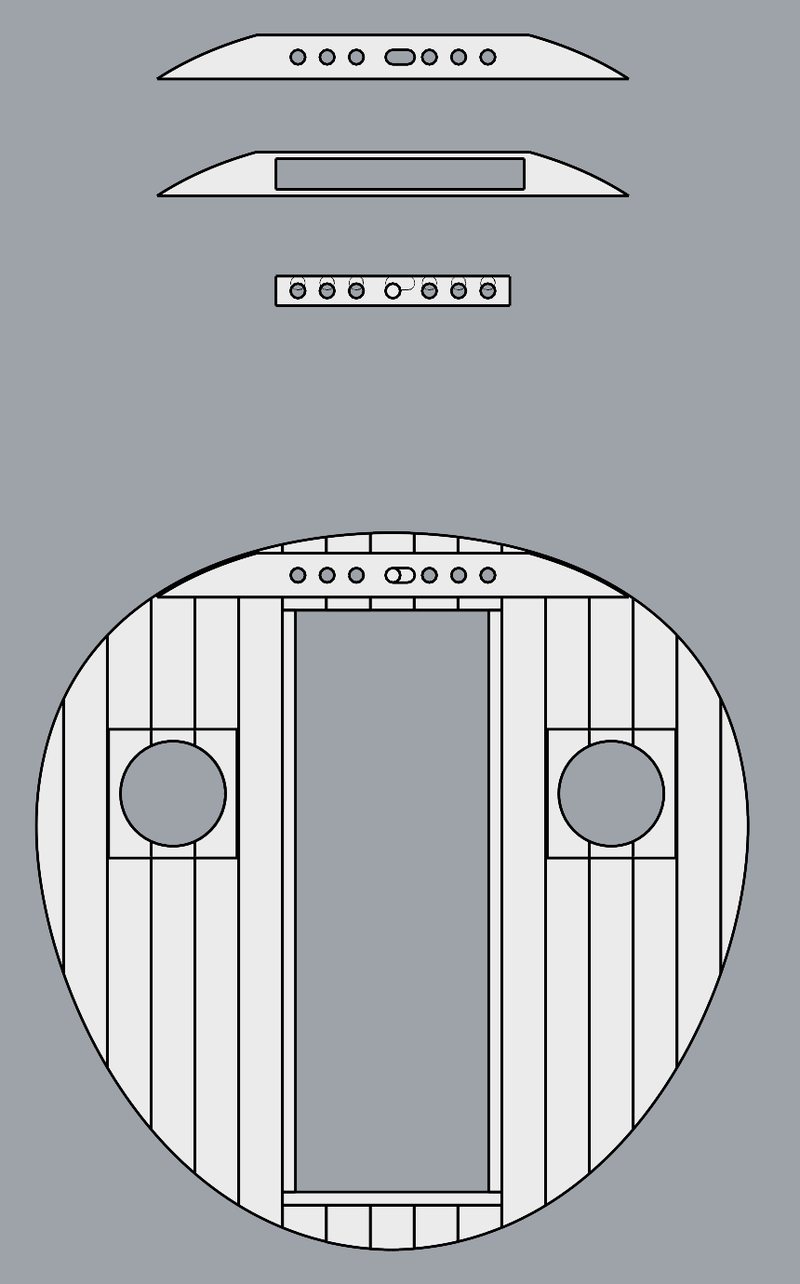
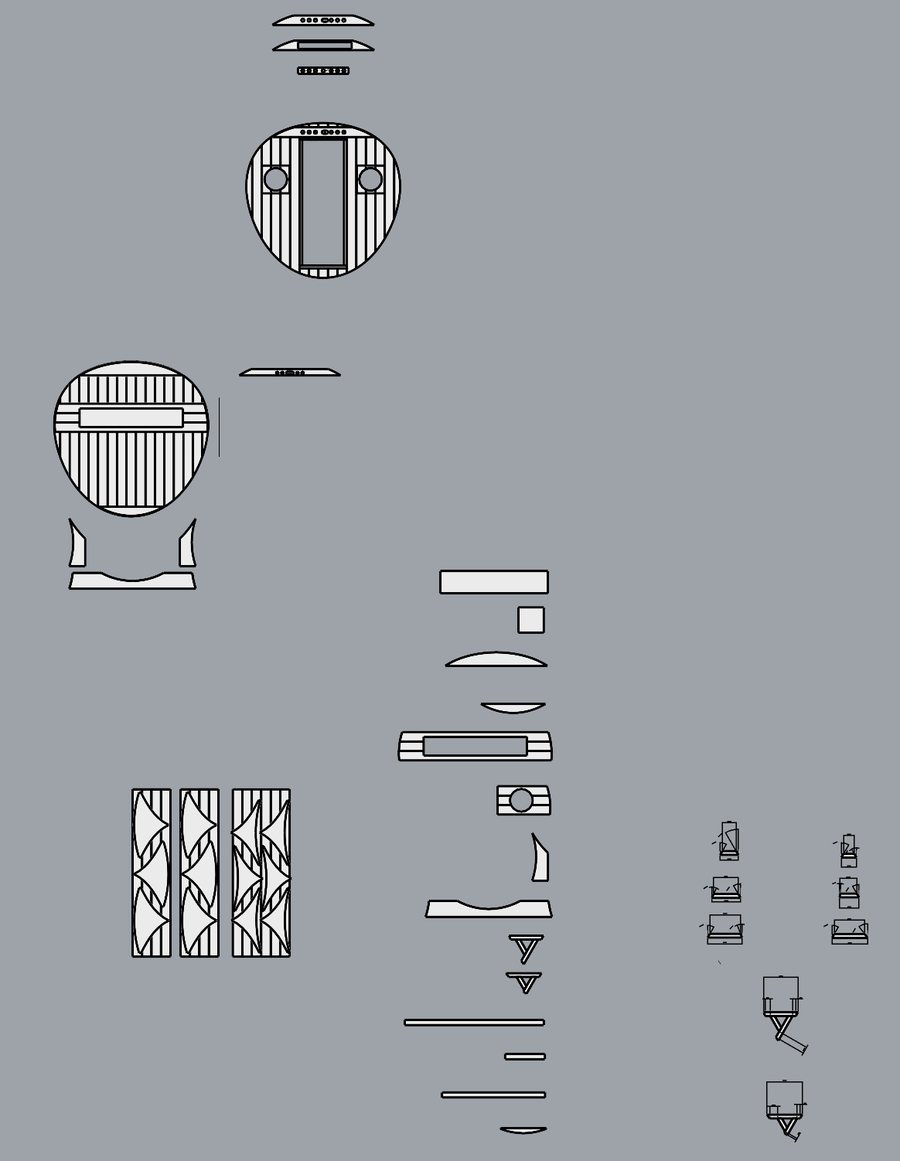
Designed by Eska. Built in collaboration with Omali and Damien.
By spring 2026 the sauna had hosted more than fifty steam ceremonies. A small group of steam enthusiasts now comes from the city most weeks, and between rounds people cool off in the spring-fed pool and under the waterfall.
Steamology sessions and private rentals are on the main site.
Buildings
a gable that cuts into the circle
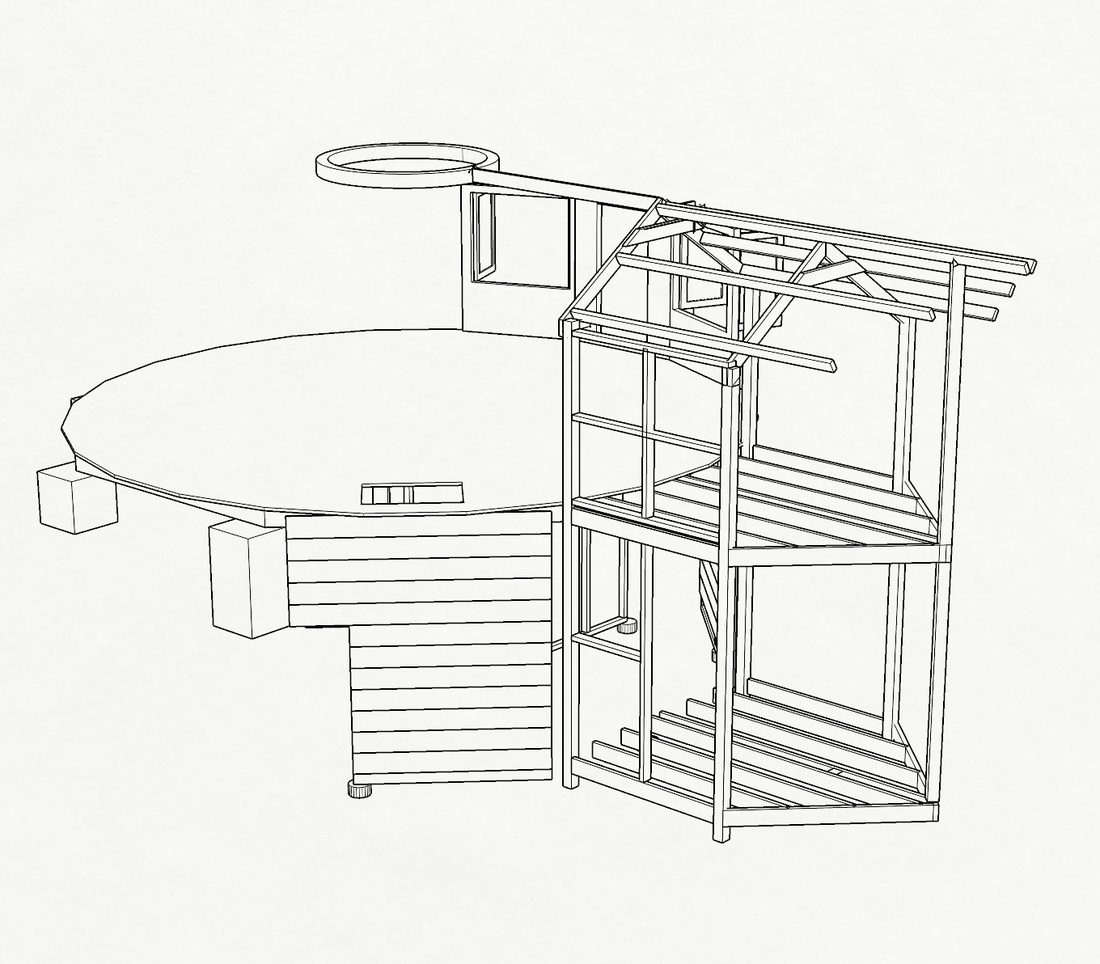
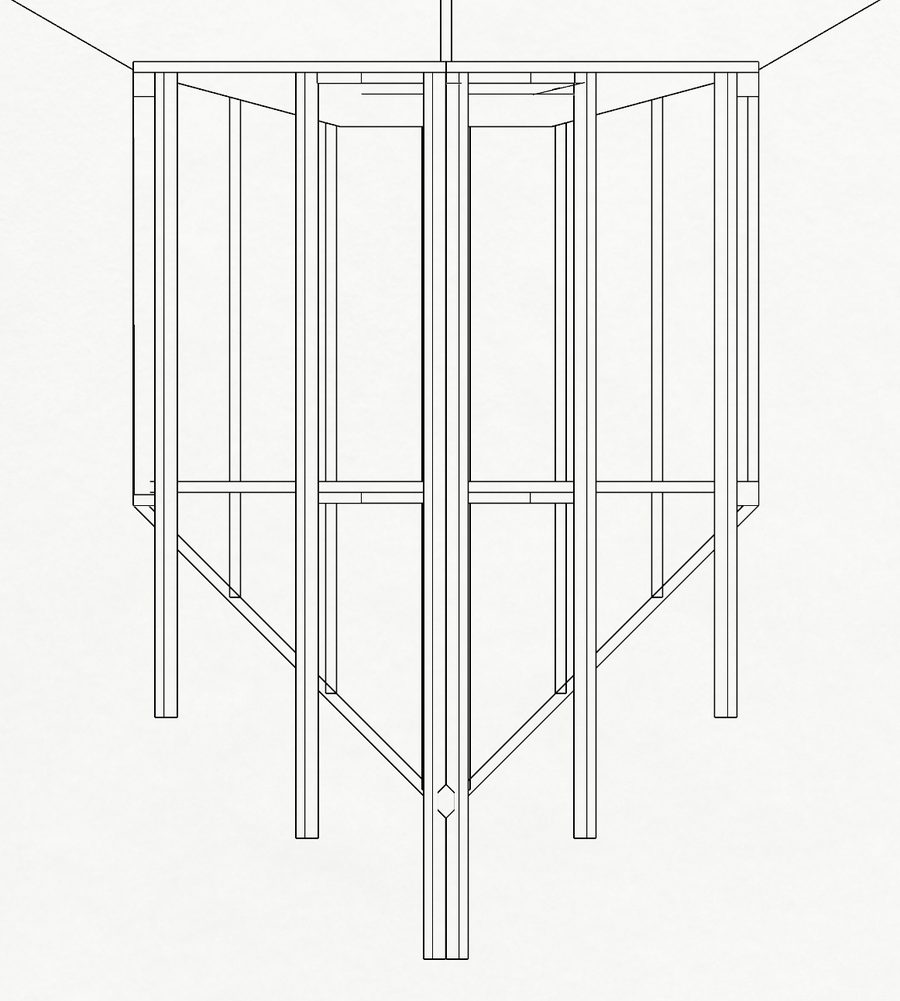
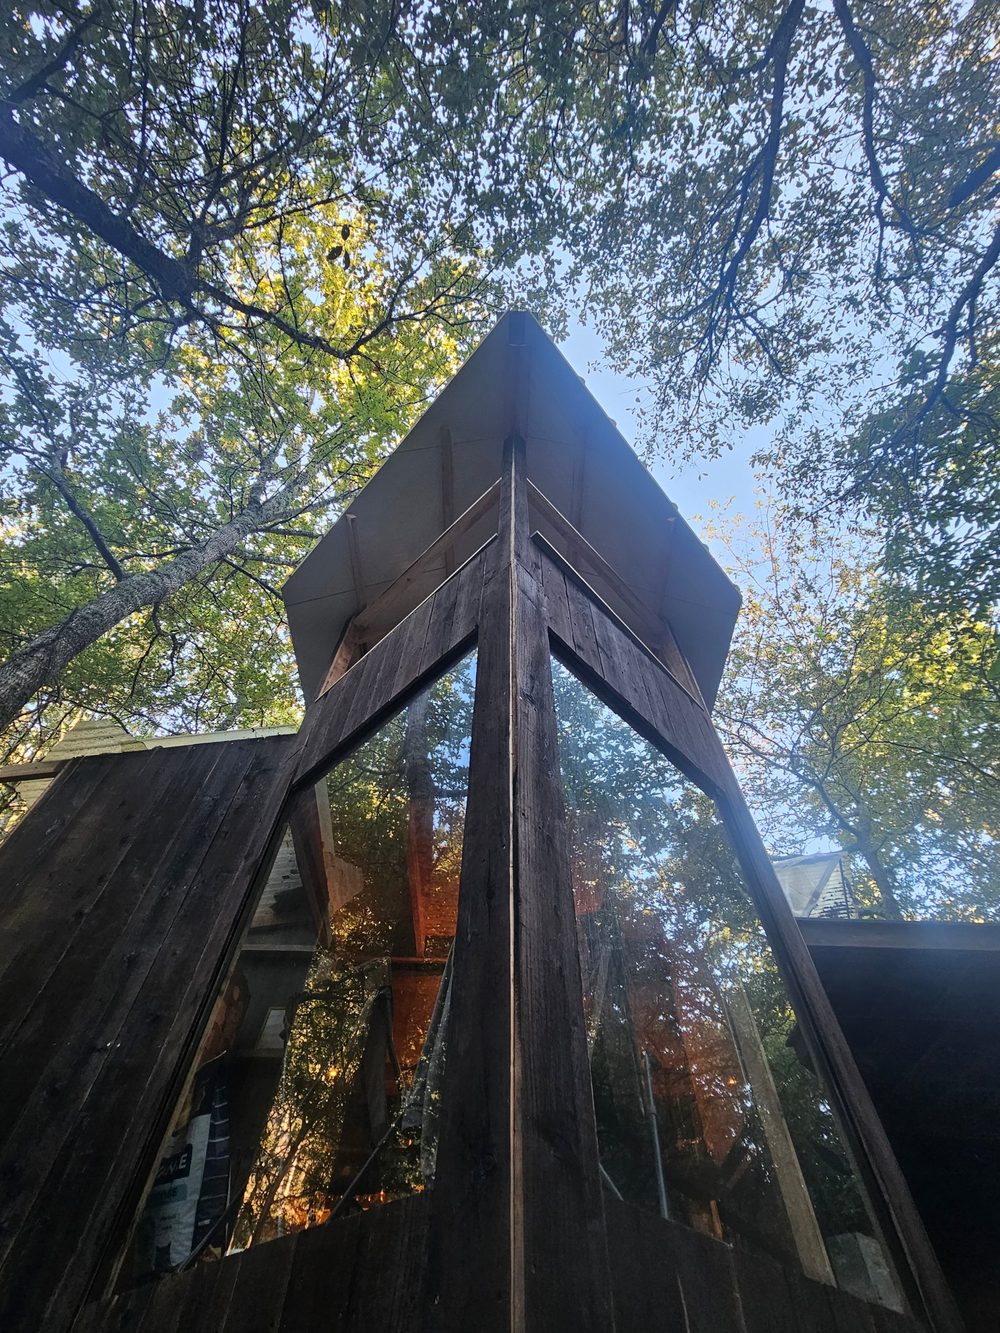
An experimental timber addition to the Mongolian yurt, clad in charred yakisugi and built with salvaged glass and roof panels. Its frame cuts into the yurt's round plan, and its vaulted roof runs back to meet the yurt's crown.
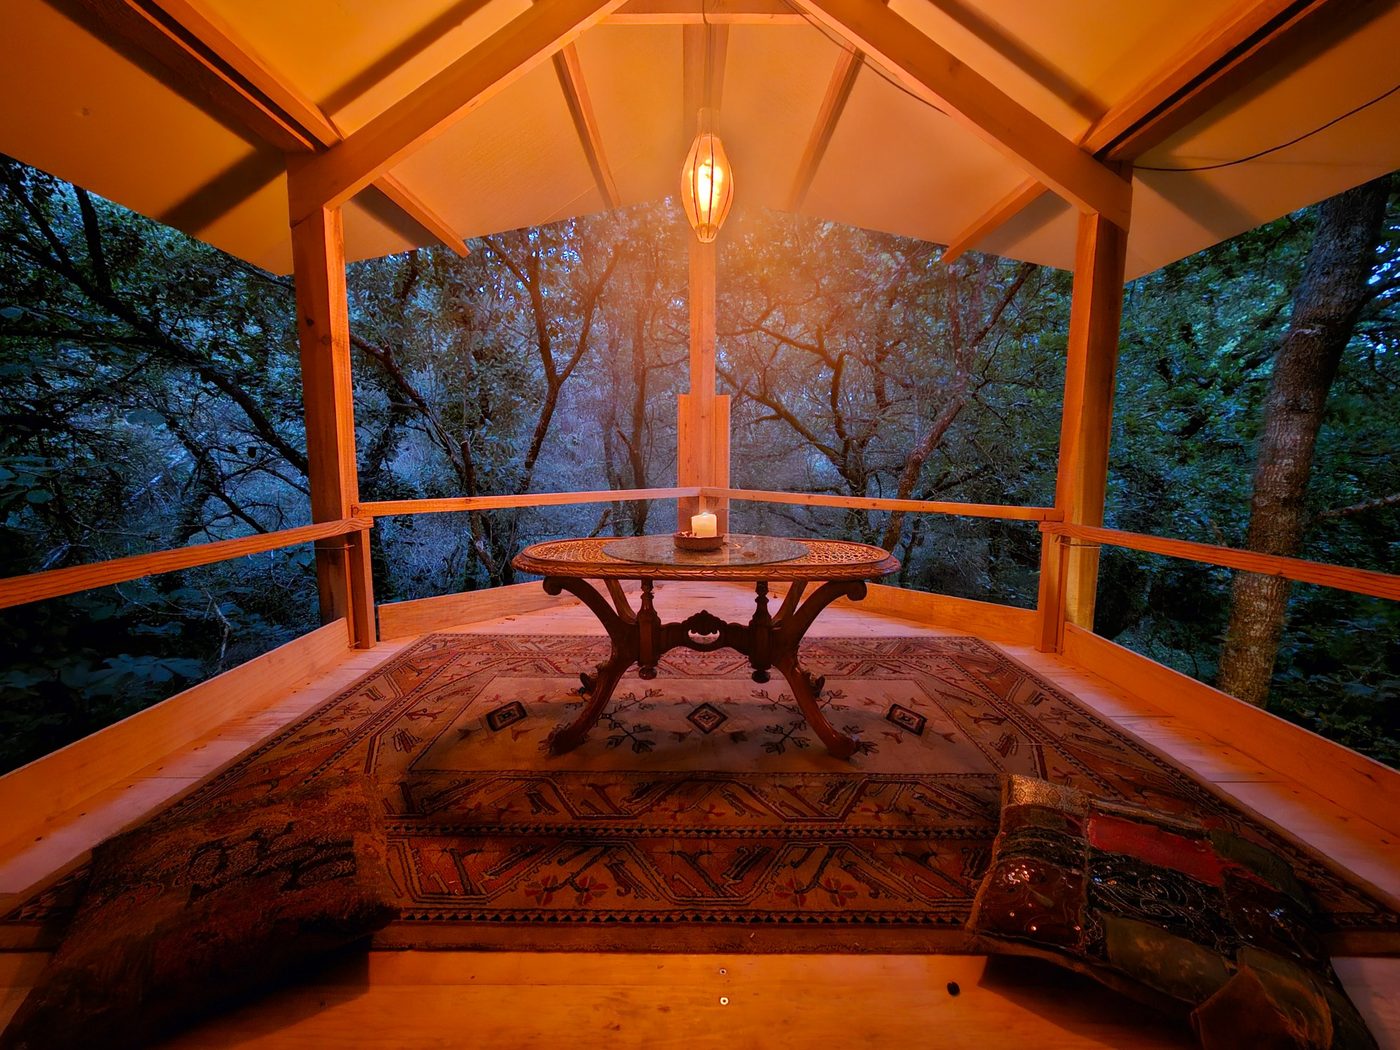
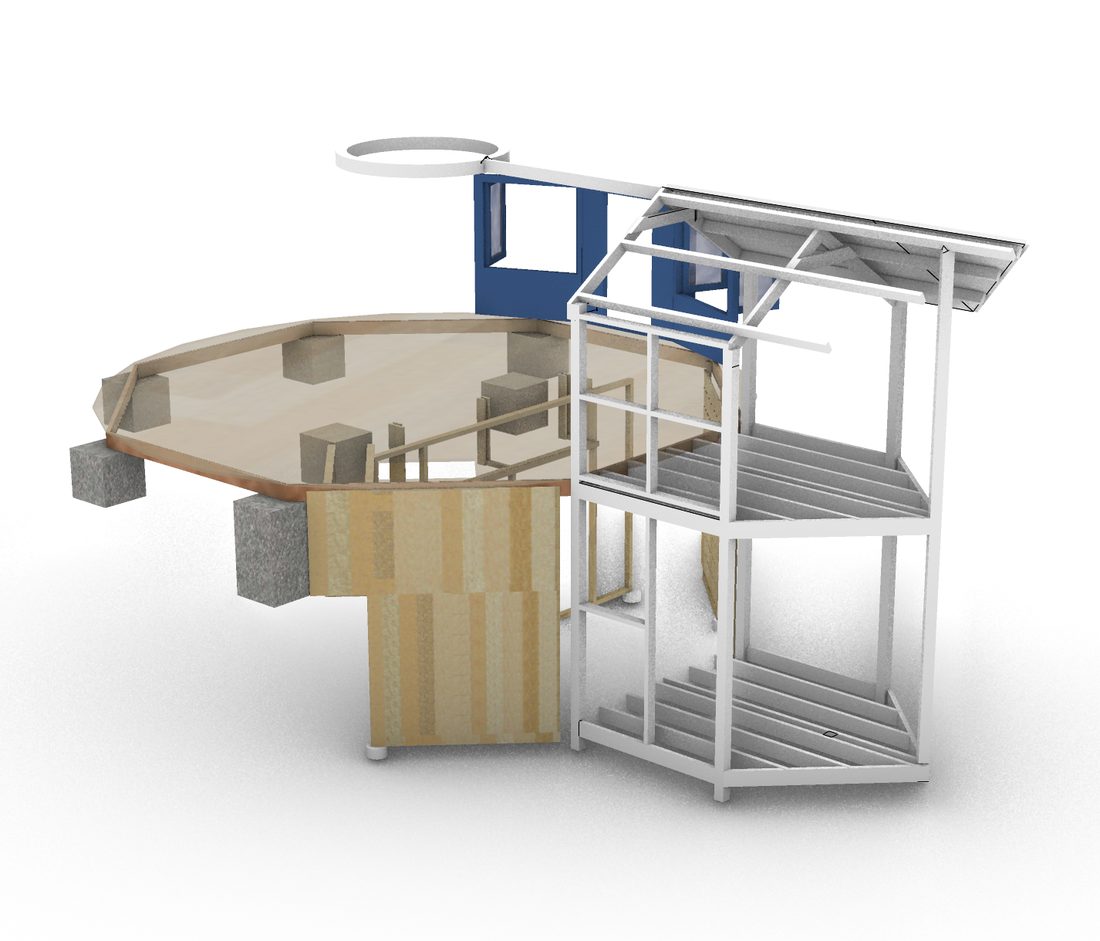
A yurt is a closed circle, which makes it hard to add to. This extension tries anyway. Its frame cuts into the yurt's round plan, so the two spaces overlap, and its gable roof runs back towards the yurt's crown ring, tying the new structure to the old one.
The addition rises in two levels. The upper one is a room in the oak canopy under a vaulted timber ceiling.
Every pane of glass was salvaged. It came from a friend's project, saved from the skip, and given to the land. The roof panels are salvaged too.
The outside is clad in yakisugi, the Japanese technique of charring timber to protect it from weather and rot without paint or chemical treatment.
Buildings
a compost toilet
A compost toilet built entirely from scrap wood, clad in charred yakisugi boards and roofed with salvaged flashing.
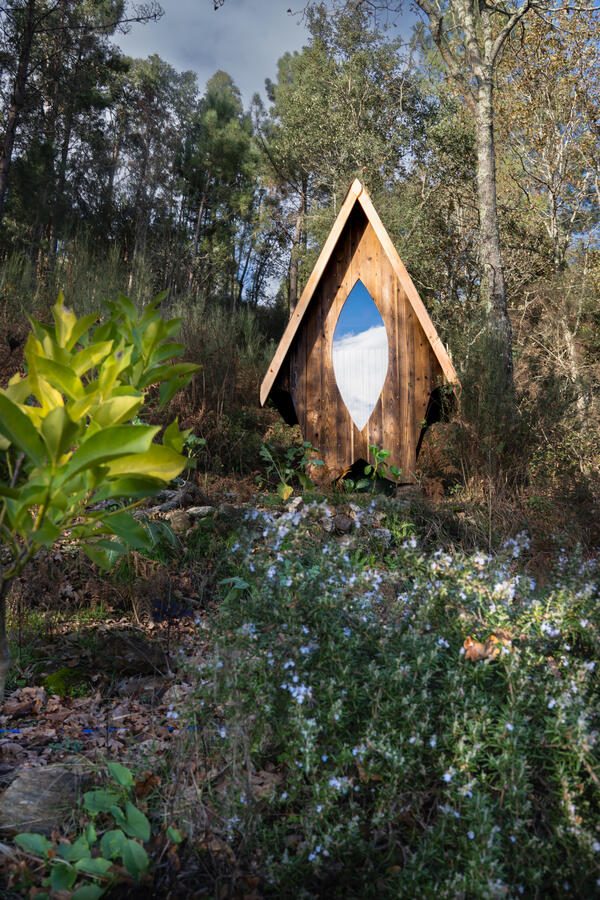
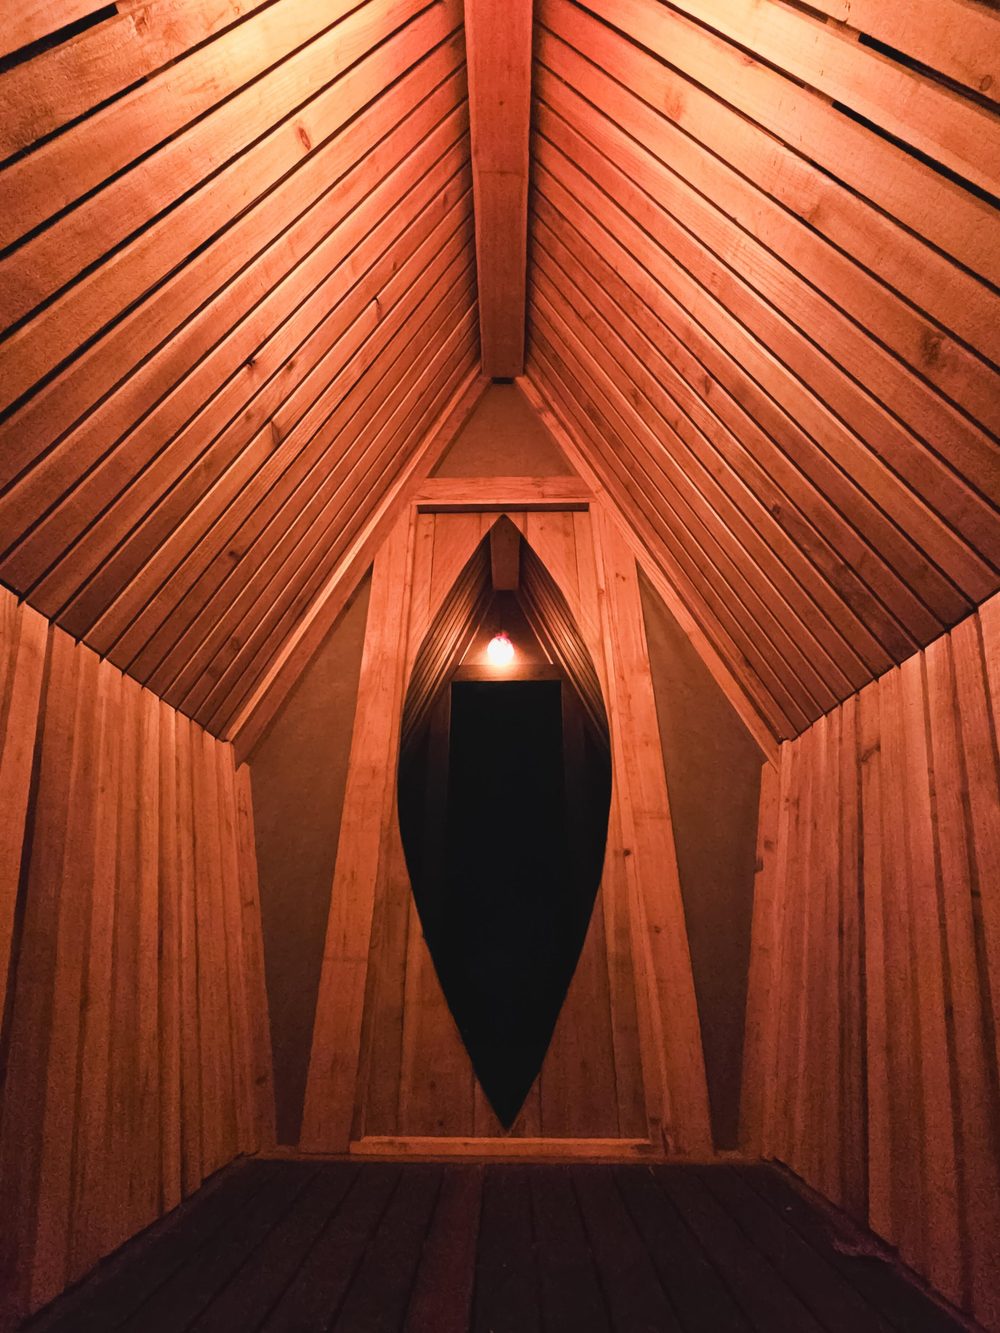
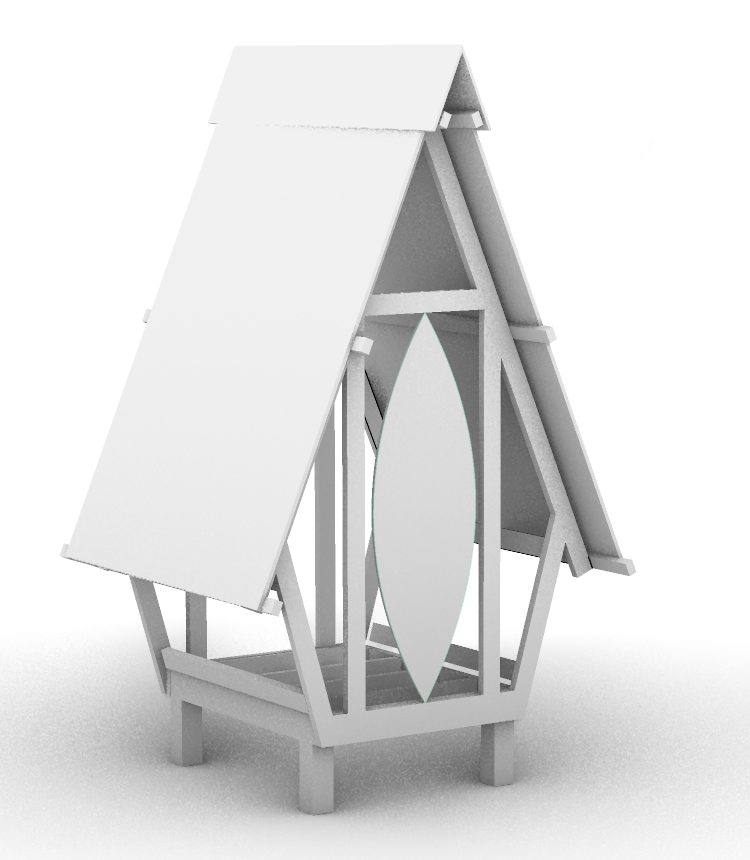
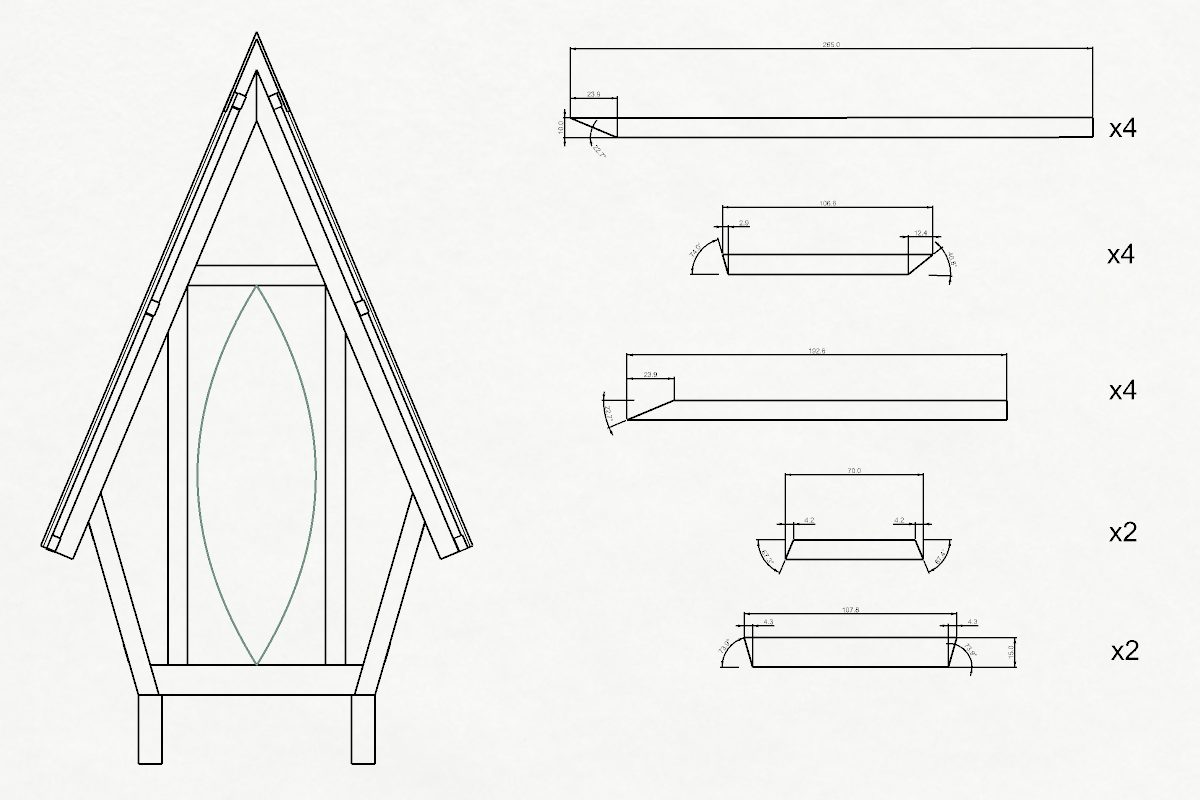
Every visitor uses the toilet, so it may as well be a small piece of architecture. The shrine treats a daily necessity with some ceremony: a tall, narrow A-frame, a single almond-shaped opening, and timber that glows when it is lit at night.
A compost toilet also closes a loop on the land, turning what would be waste into material for soil.
The whole frame is scrap wood, offcuts and leftovers from other builds. The outside is clad in yakisugi, the Japanese technique of charring timber to protect it from weather and rot. The roof is salvaged flashing.